RESIDENTIAL ARCHITECTURE
PH05
- Location
- Bal Harbour
- Year
- 2024
- Typology
- Renovation / Condo
PH5 Penthouse Renovation
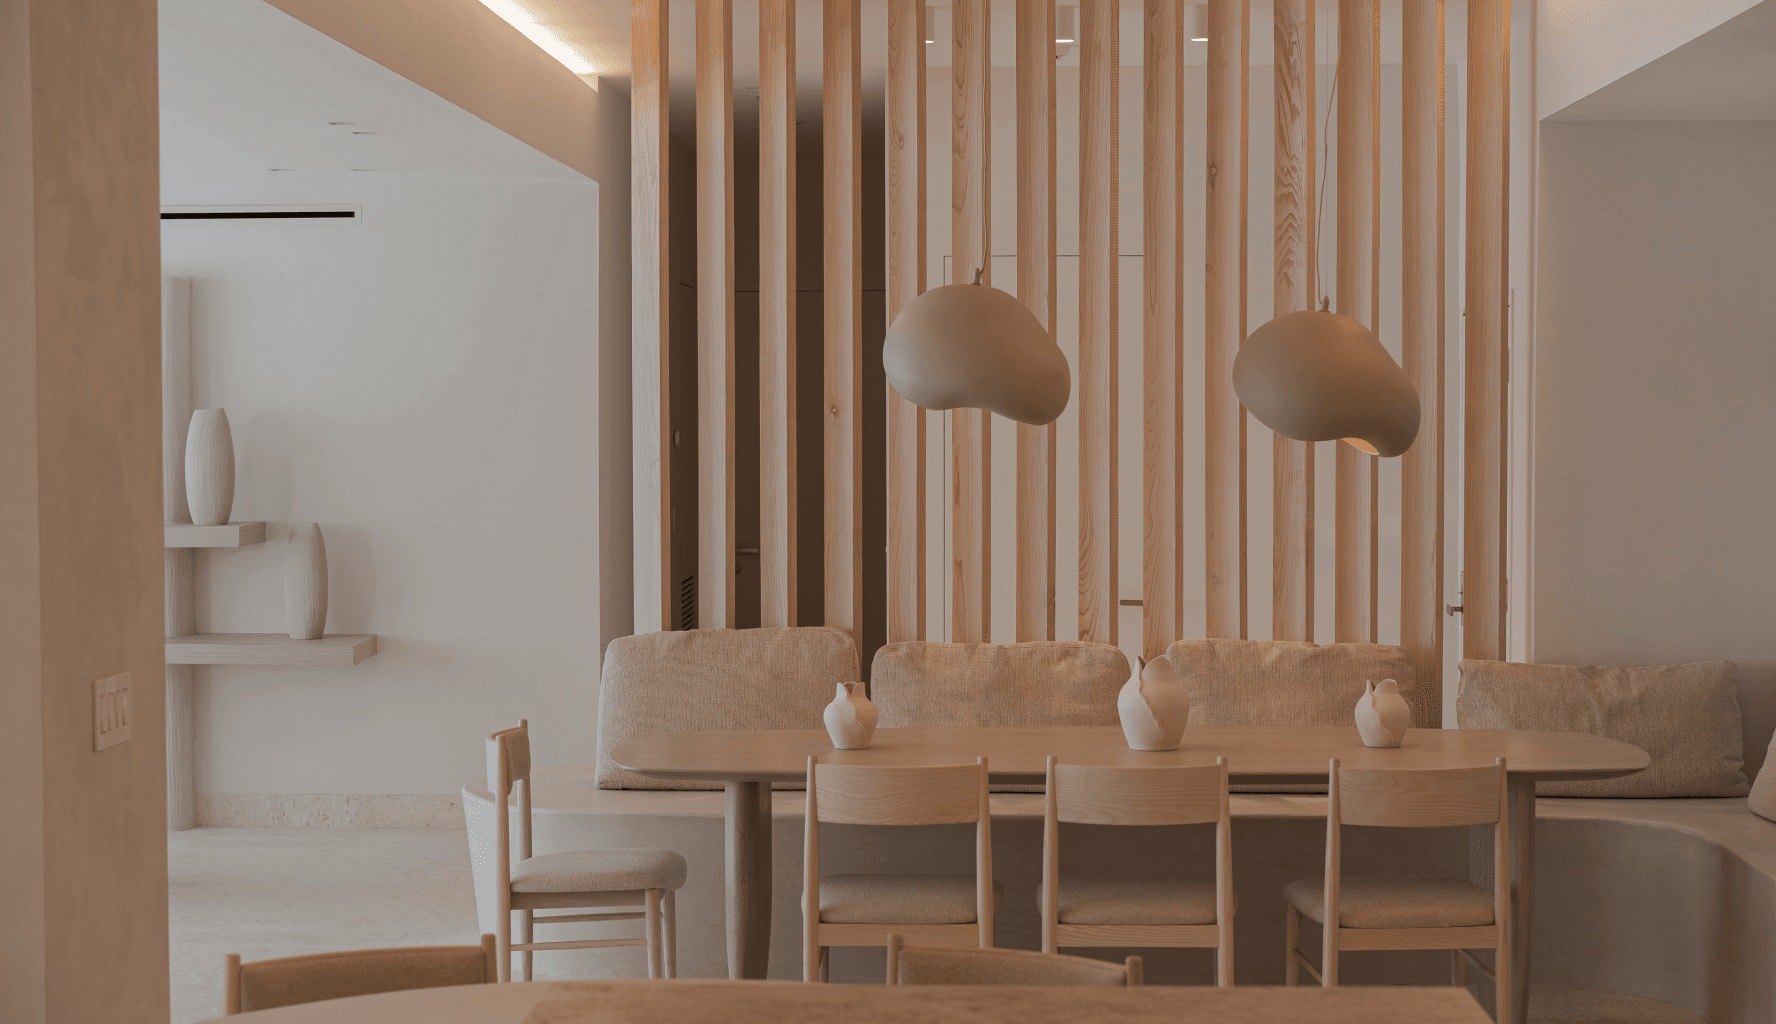
This 3,700 sf penthouse in Bal Harbour was transformed from a fragmented and outdated apartment into a bright, open home for a young family. A complete demolition allowed the layout to be reconfigured, improving circulation, spatial connections, and functionality throughout.
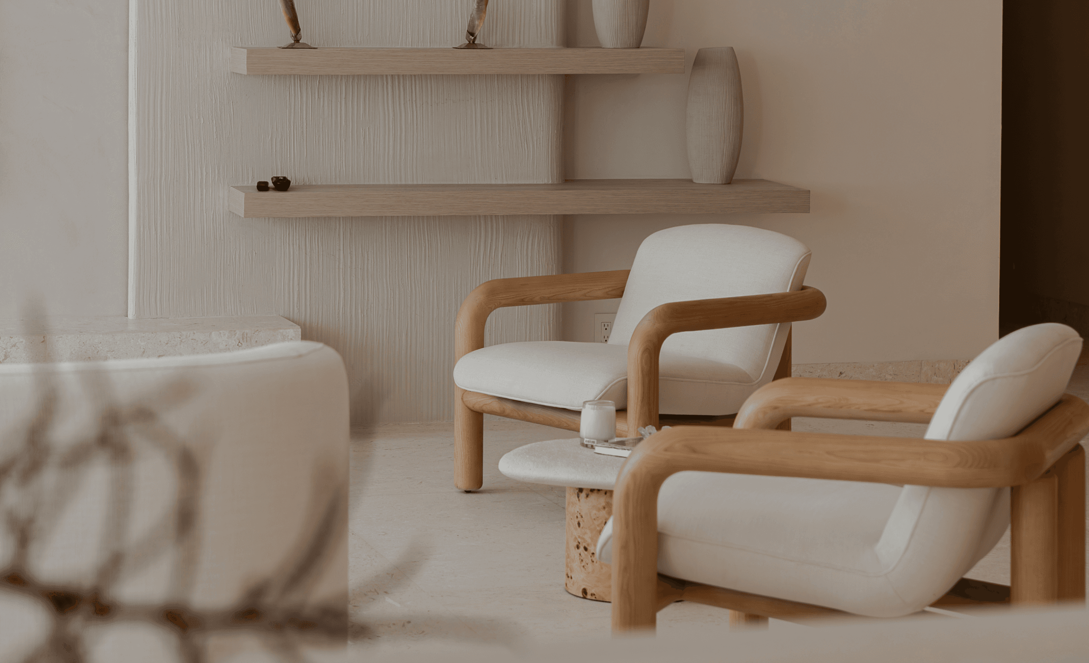
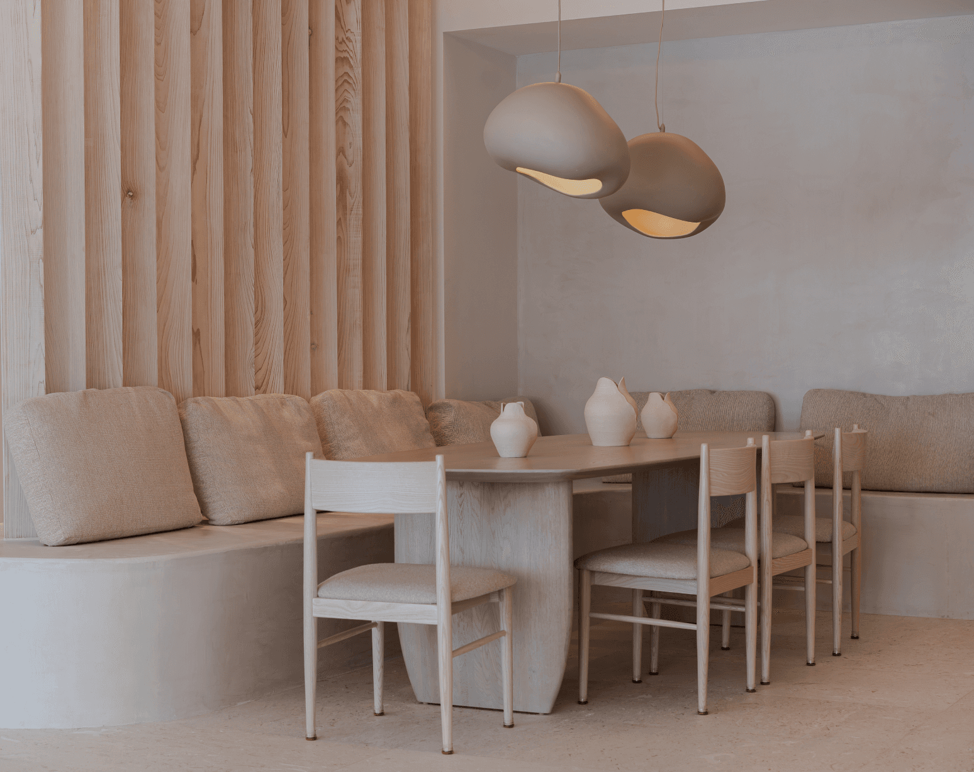
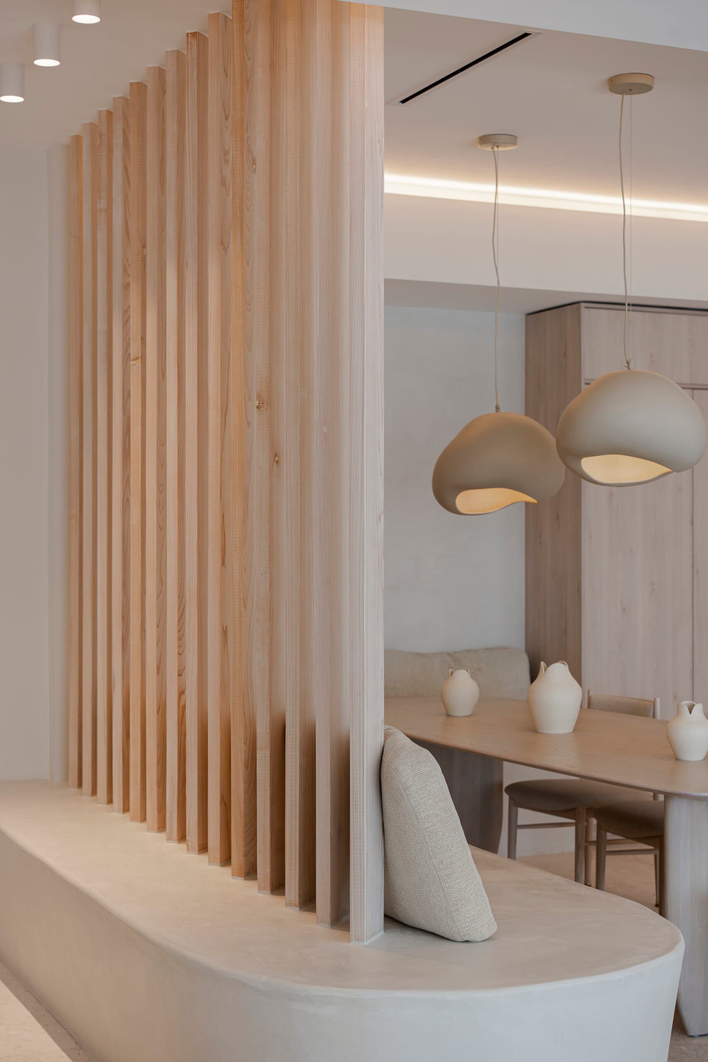
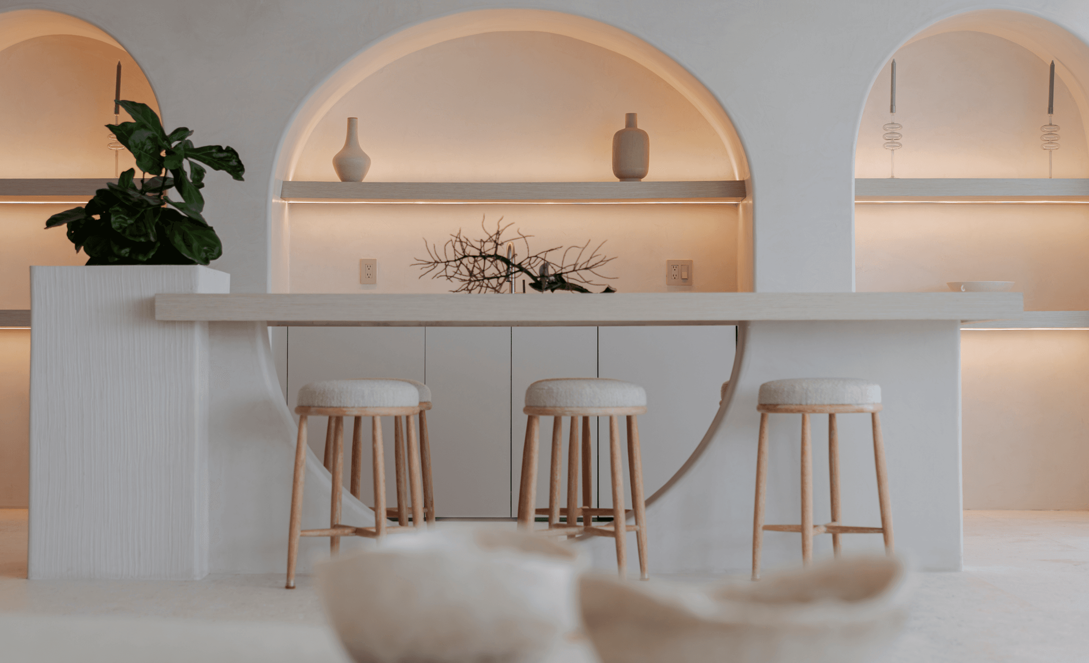
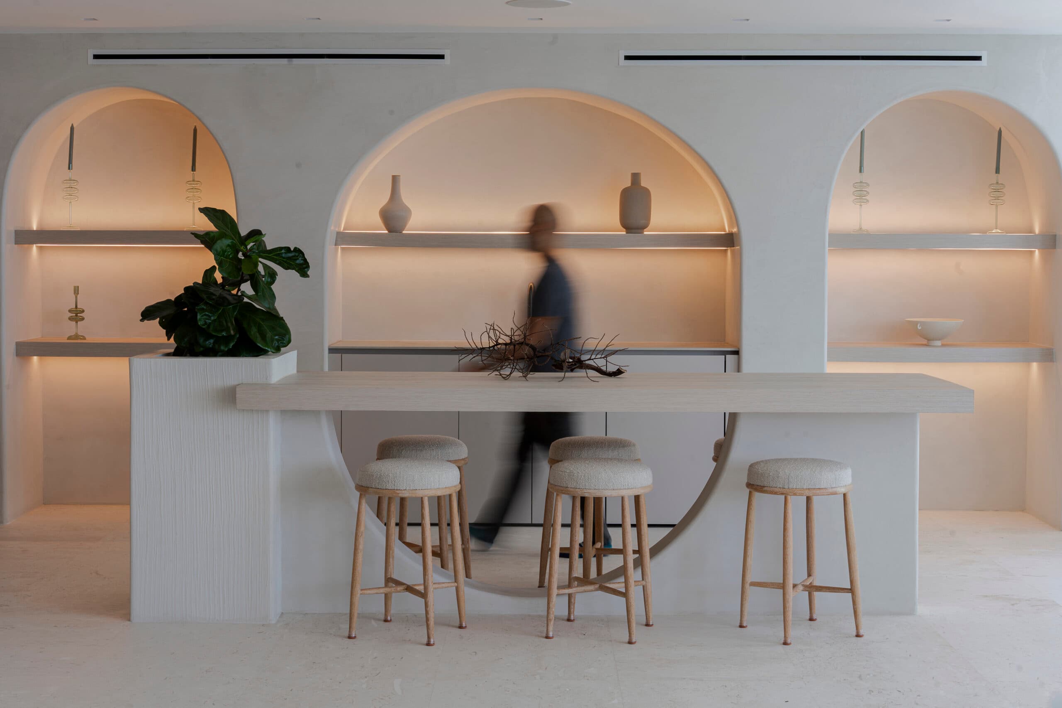
The design draws from contemporary organic minimalism, blending Japandi influences with a Mediterranean sensibility. Natural materials, light woods, and neutral tones create a warm and timeless atmosphere.
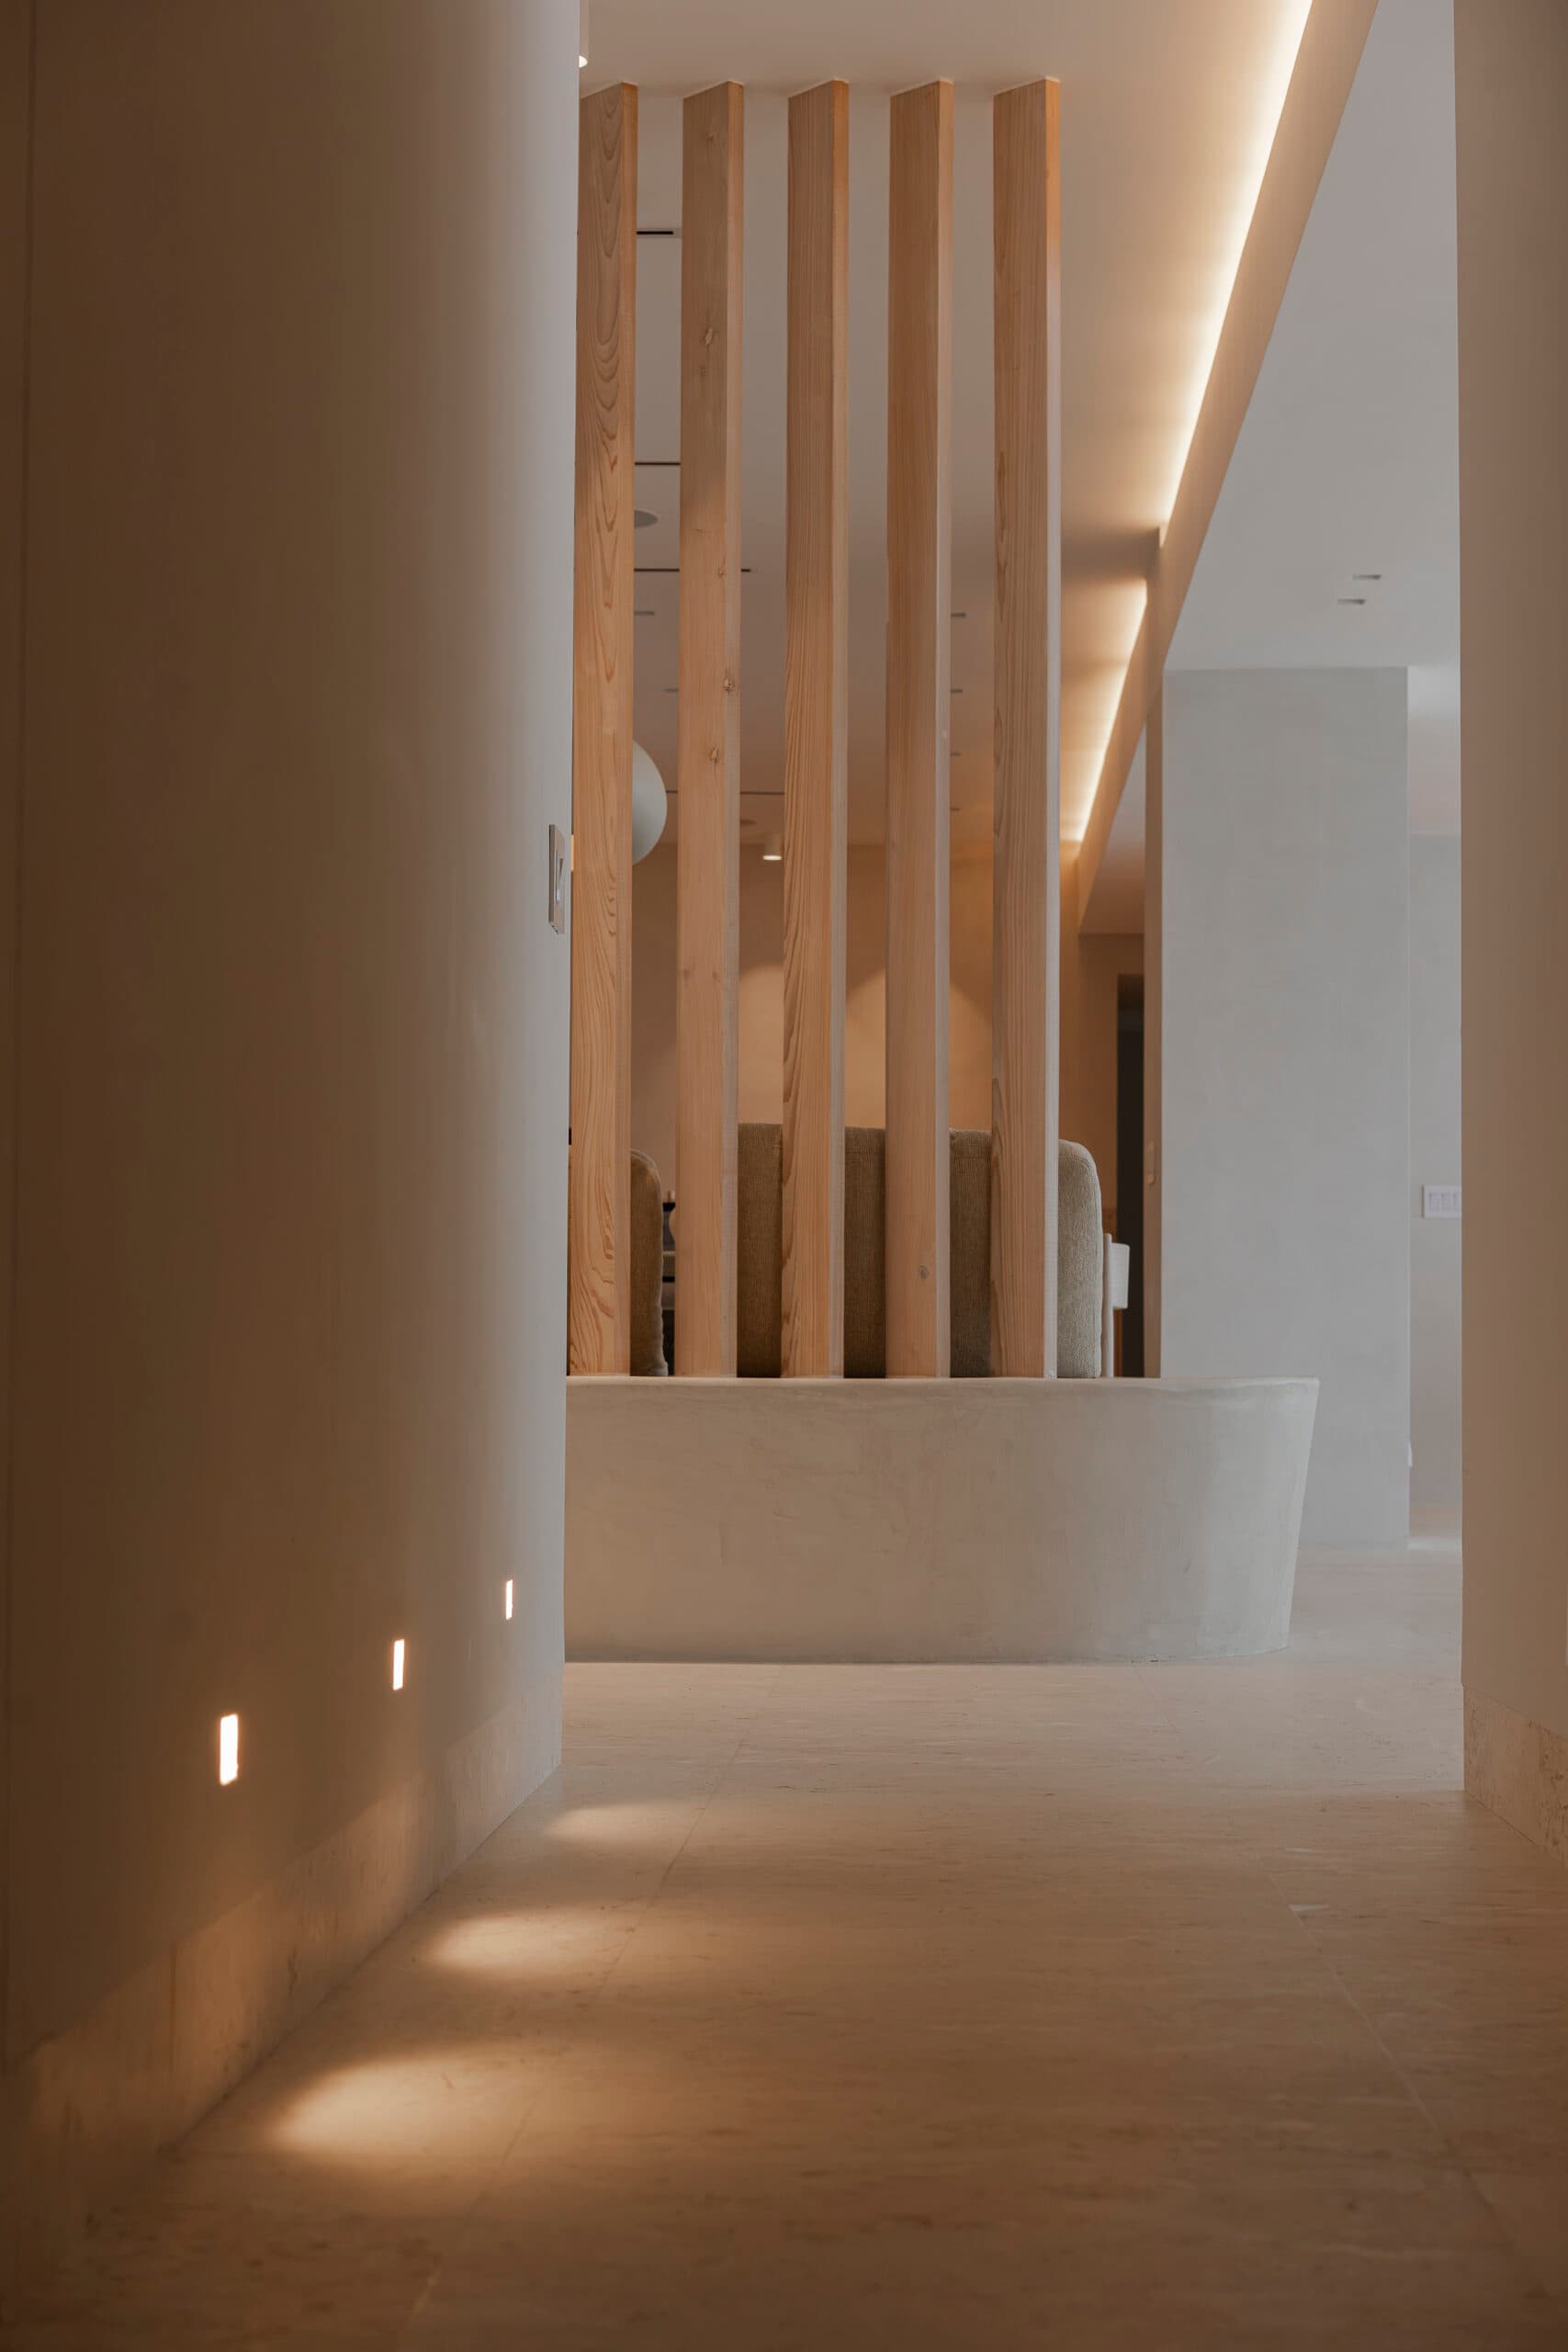
The kitchen, dining, bar, and living areas were integrated into a continuous social space, while the private areas were designed to provide a sense of calm and retreat. Lighting was incorporated as an architectural element to emphasize the project’s forms, textures, and material palette.