RESIDENTIAL ARCHITECTURE
Calusa
- Location
- Coconut Grove
- Year
- 2025
- Typology
- New construction
A second life por Calusa House
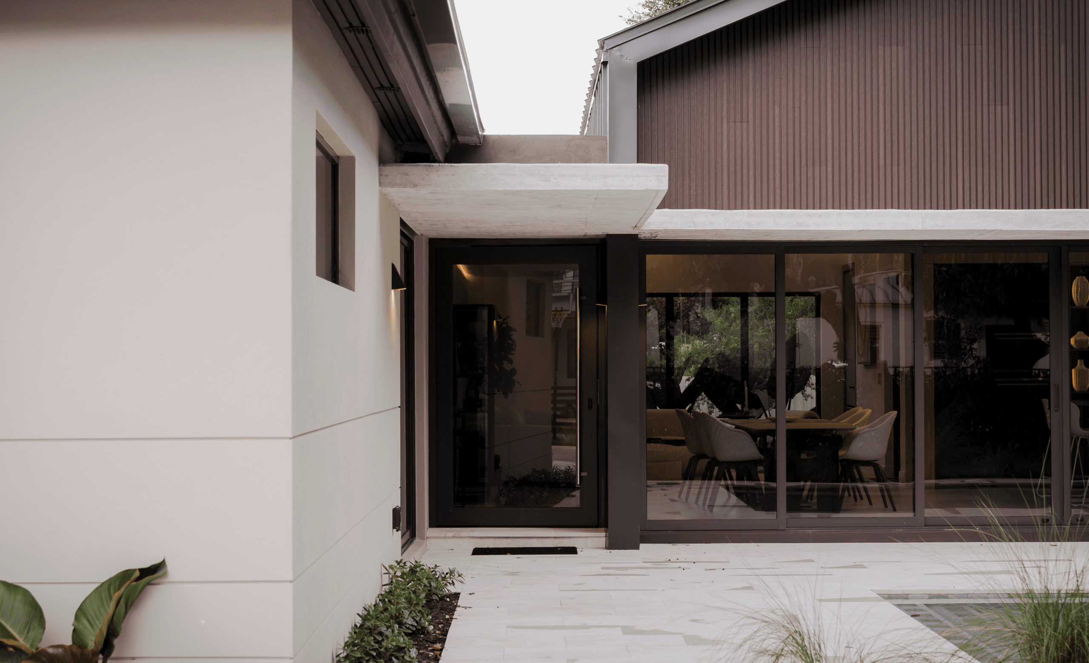
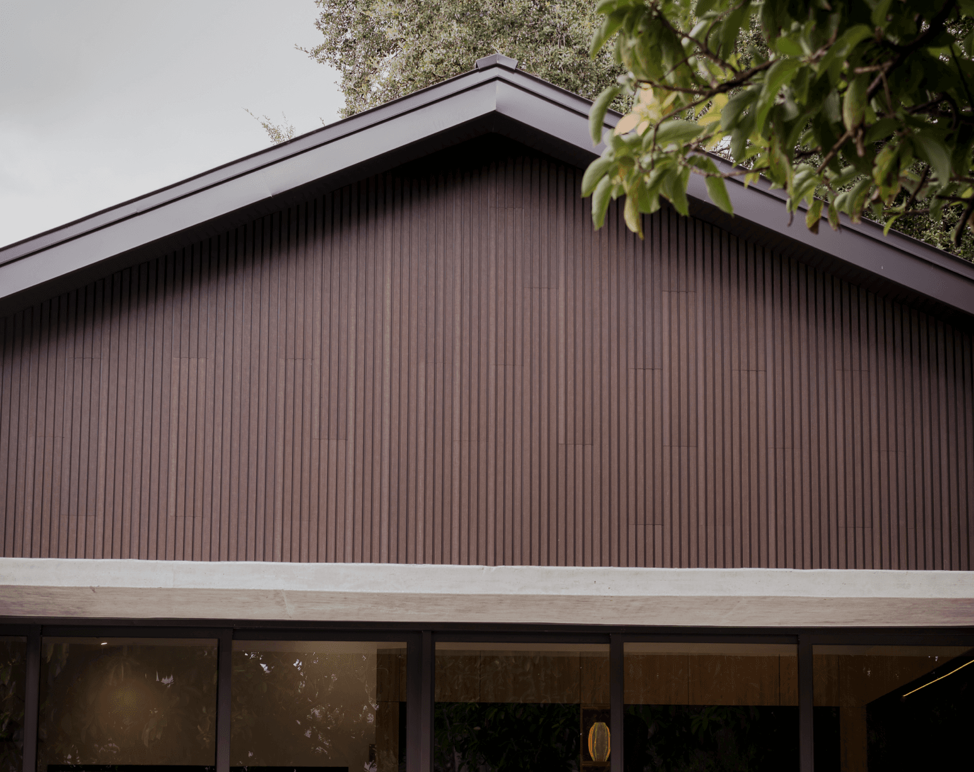

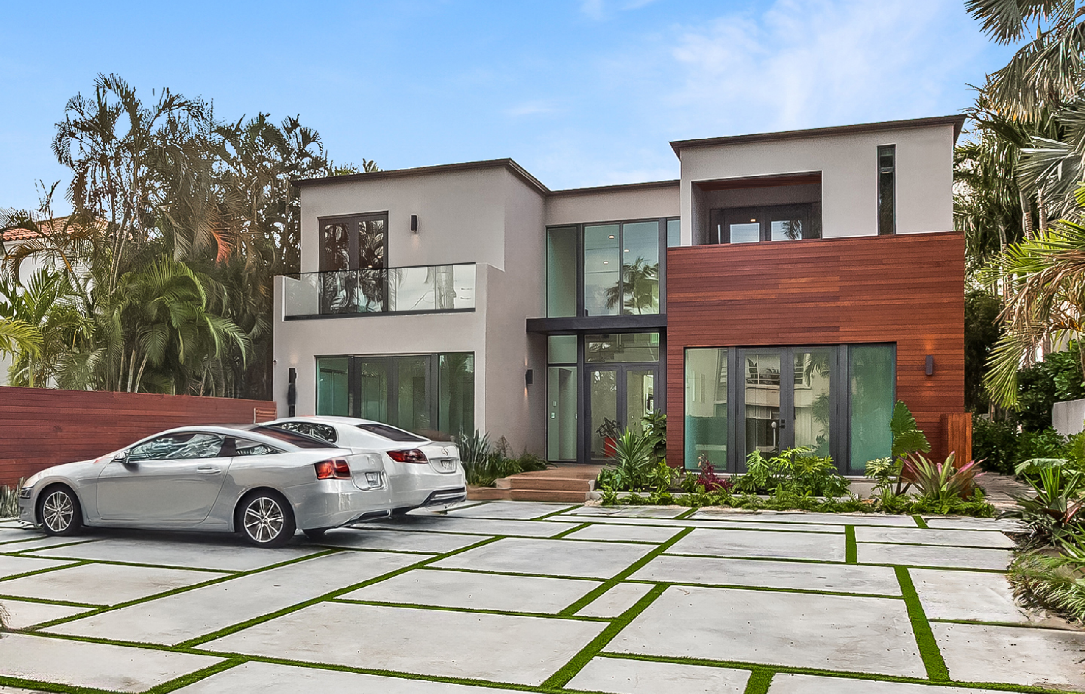
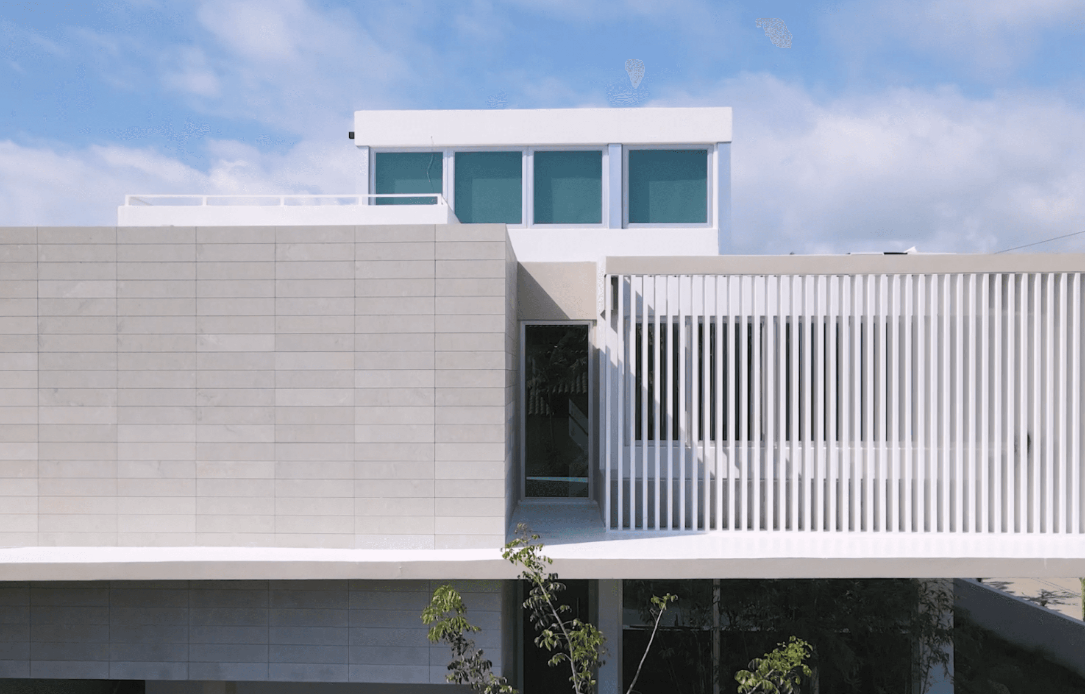
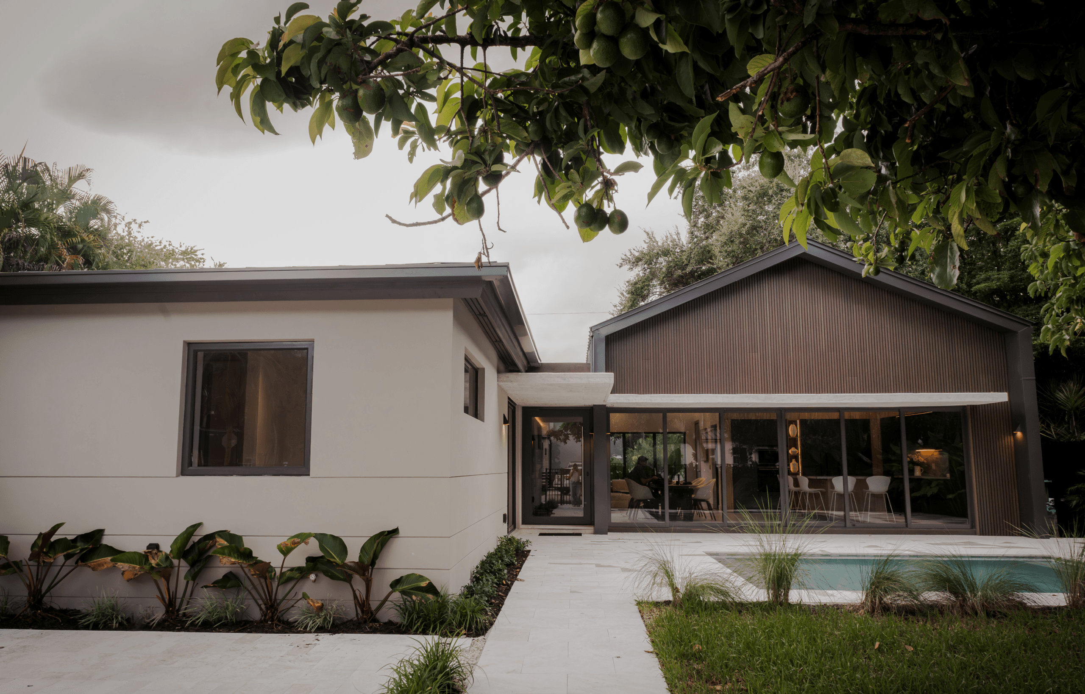
This 1,250 sf 1950’s house was just screaming for help. Siting loosely on a 7,500 sf three-fronted lot, with a single neighbor, the original house was completely misplaced and misoriented. We were commissioned by the owner to design a 1,250 sf. addition and bring the total square footage to double the original size.
The new design called for a new orientation, the pool and patio were placed on the south side to gain as much direct sun as possible. The main entrance and parking was also moved to that side, so the main long approach into the house is now through the pool sanctuary, instead of directly off the sidewalk.