RESIDENTIAL ARCHITECTURE
Keystone
- Location
- Keystone point
- Year
- 2025
- Typology
- New construction
Bi-directional Views
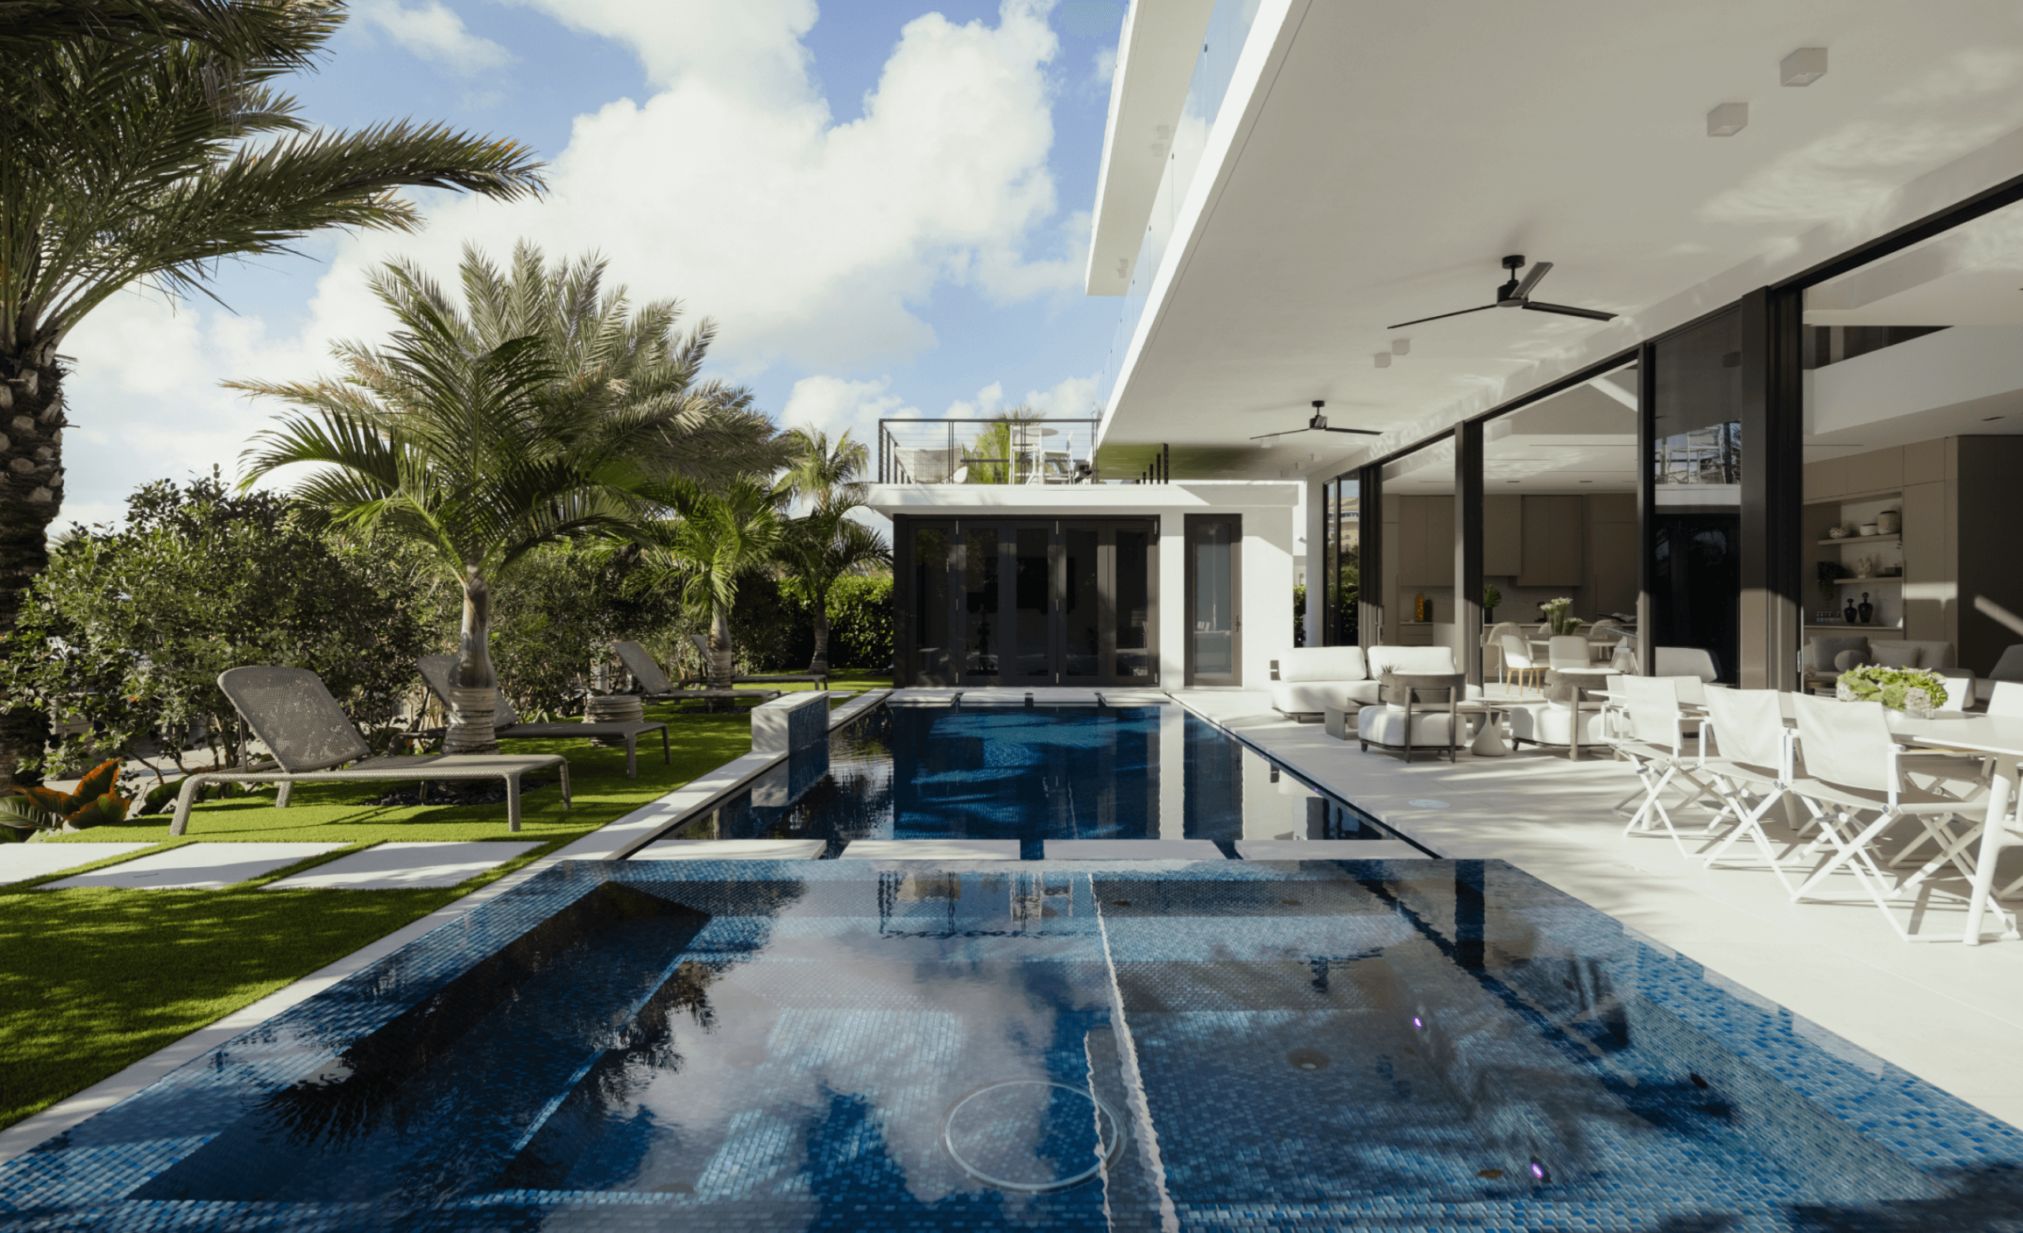
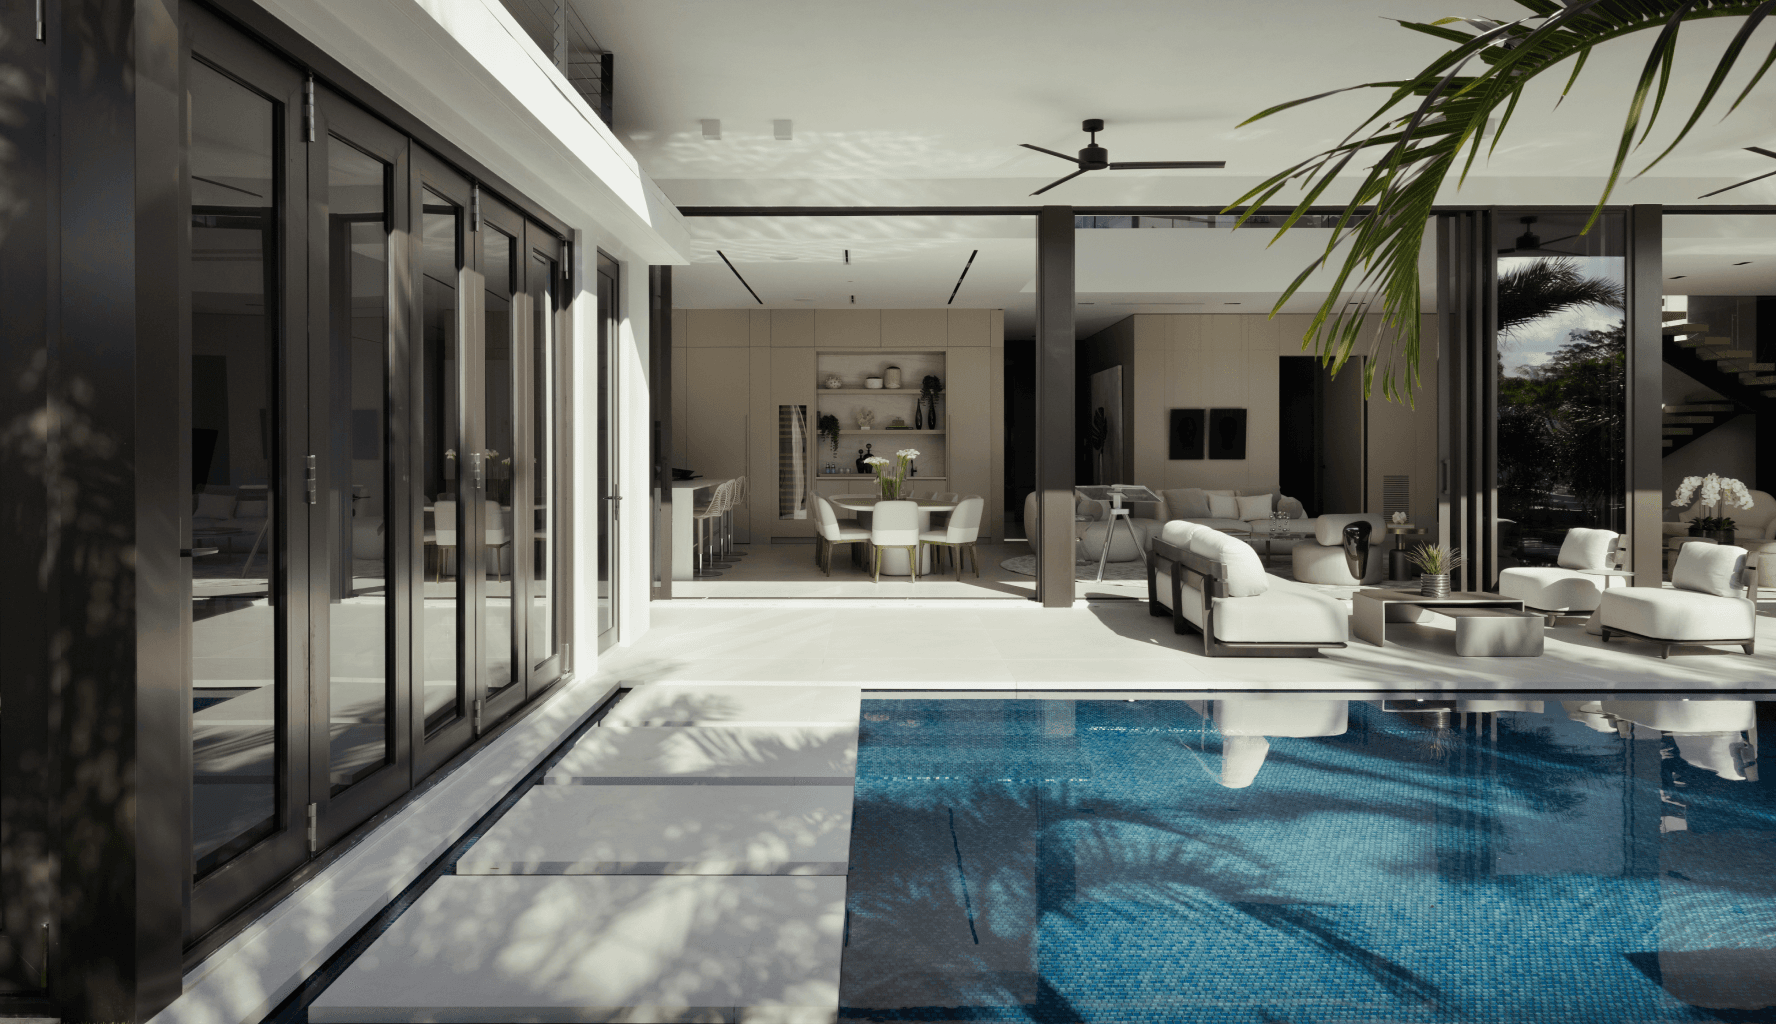
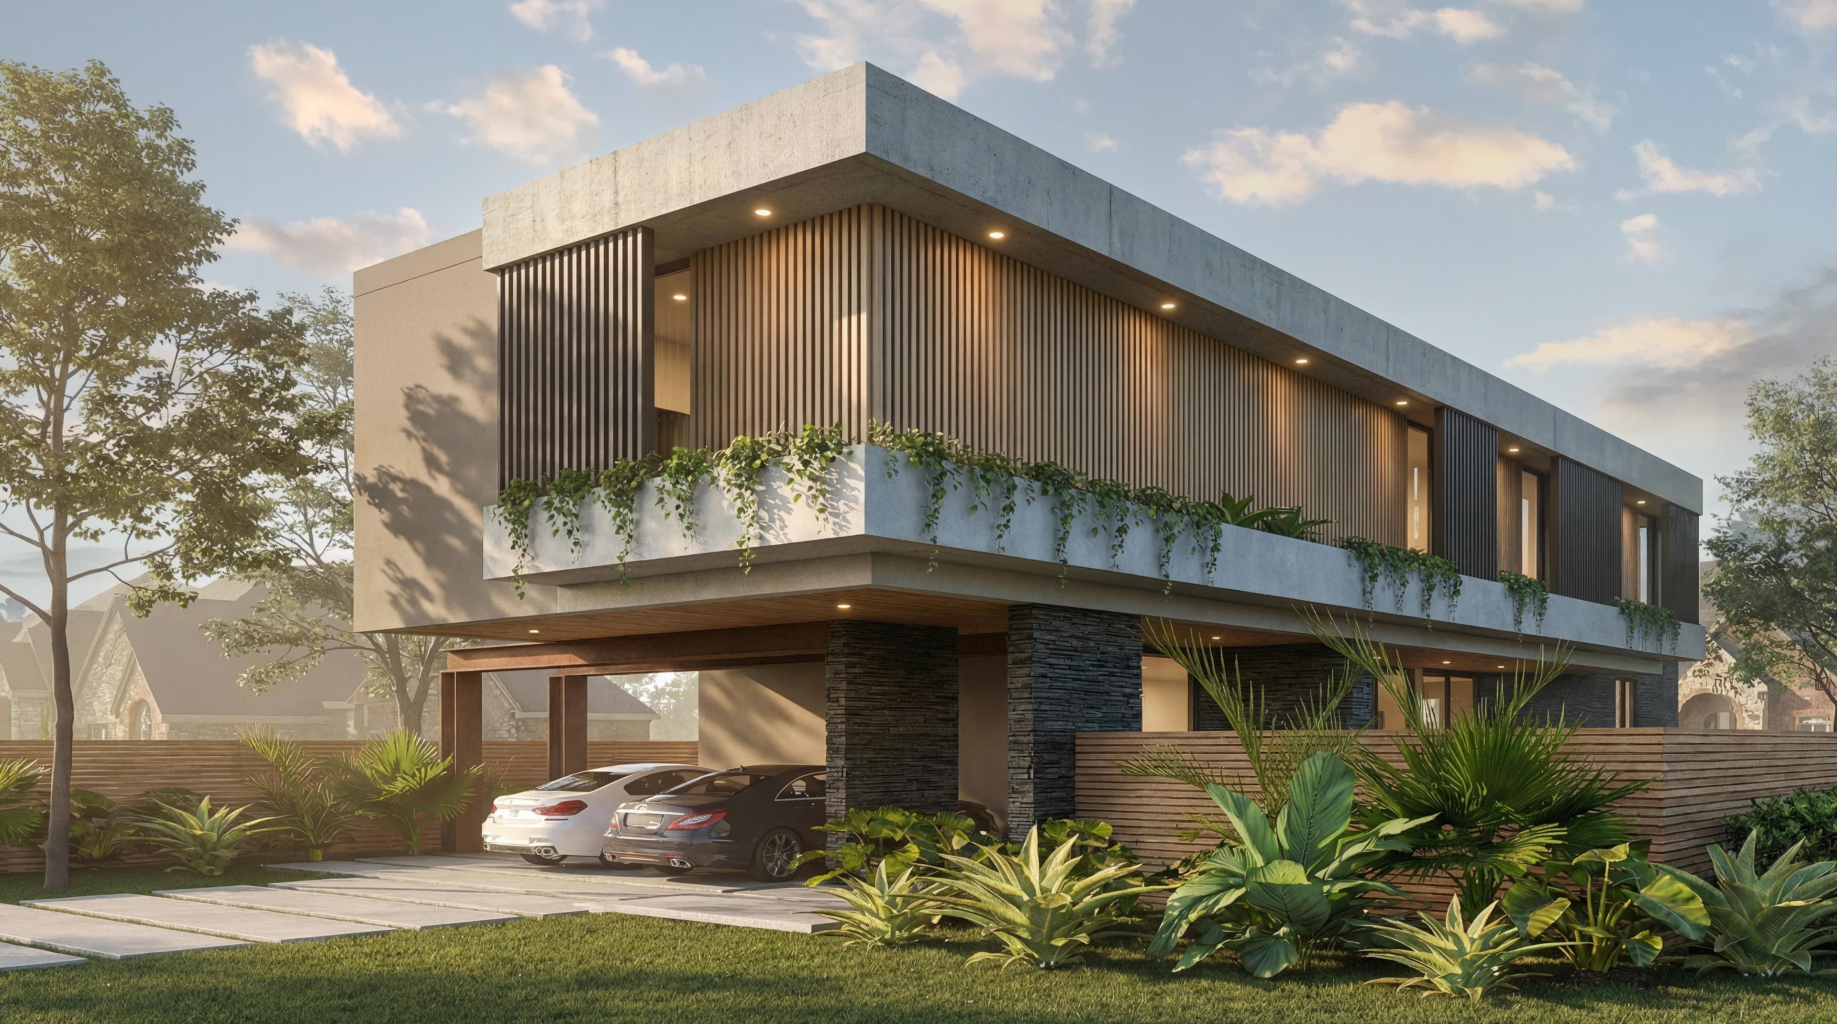
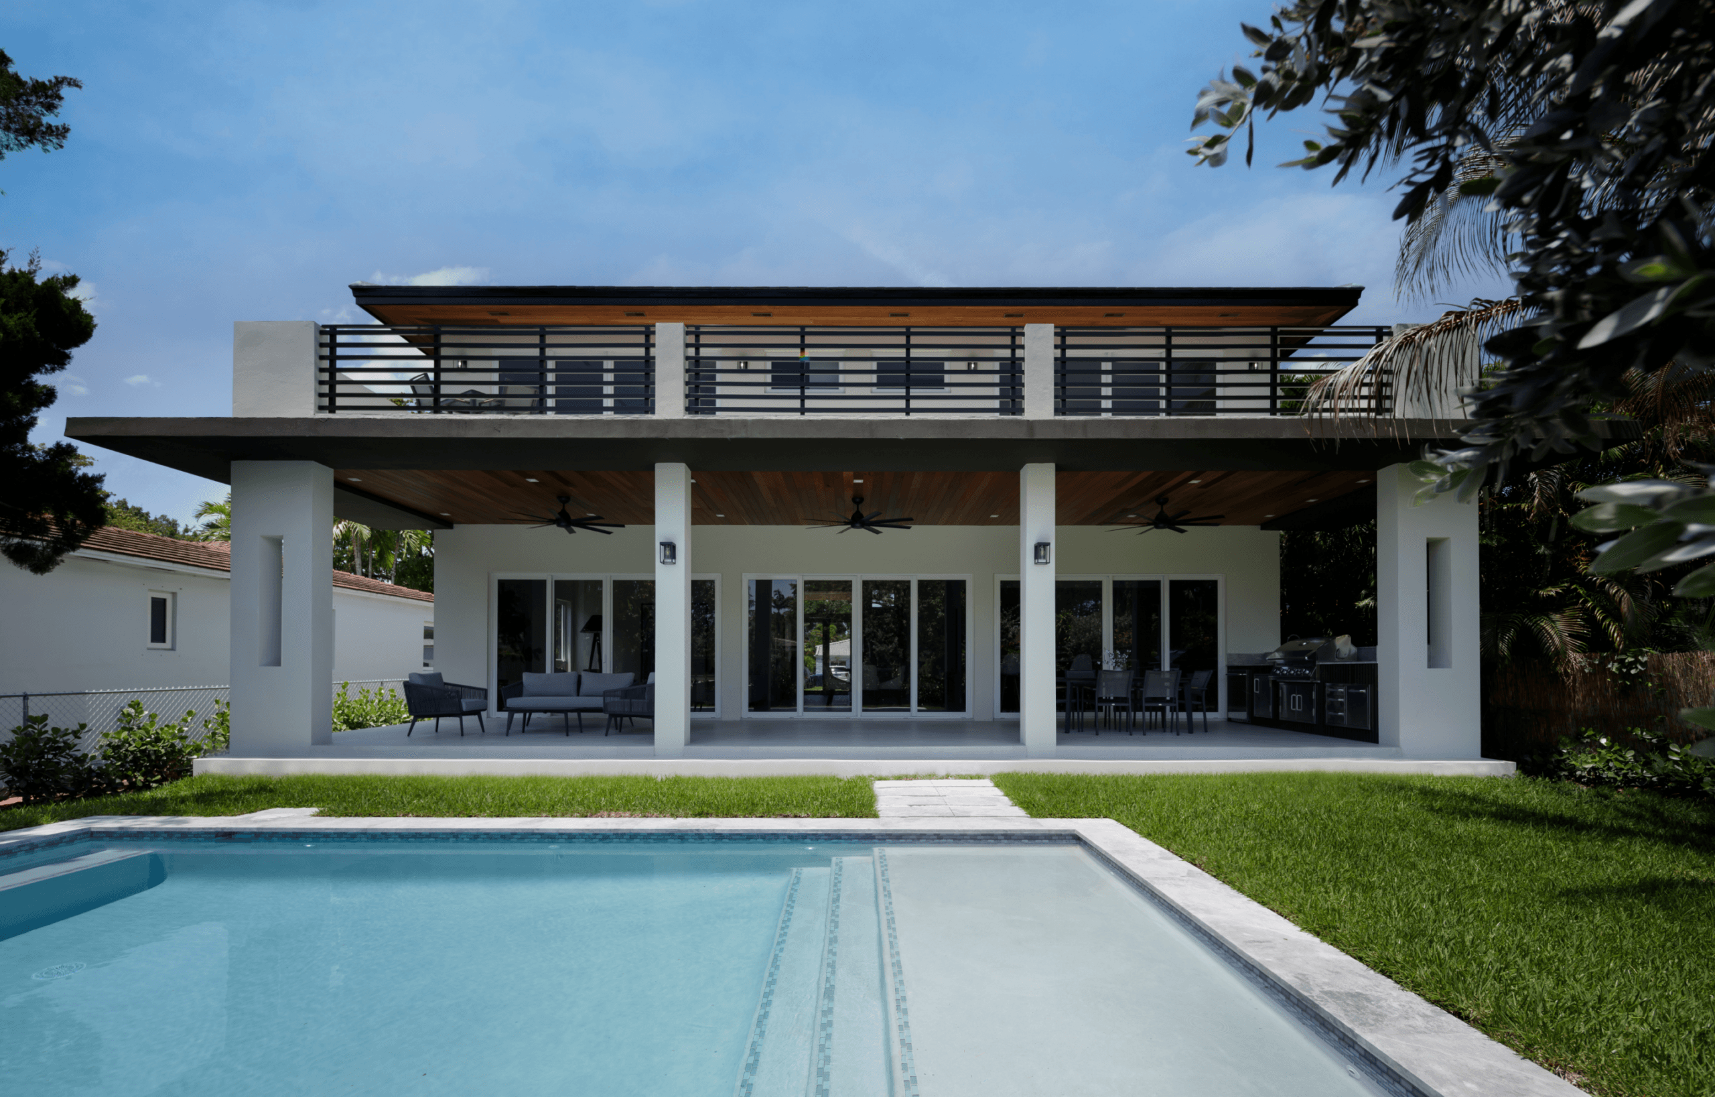
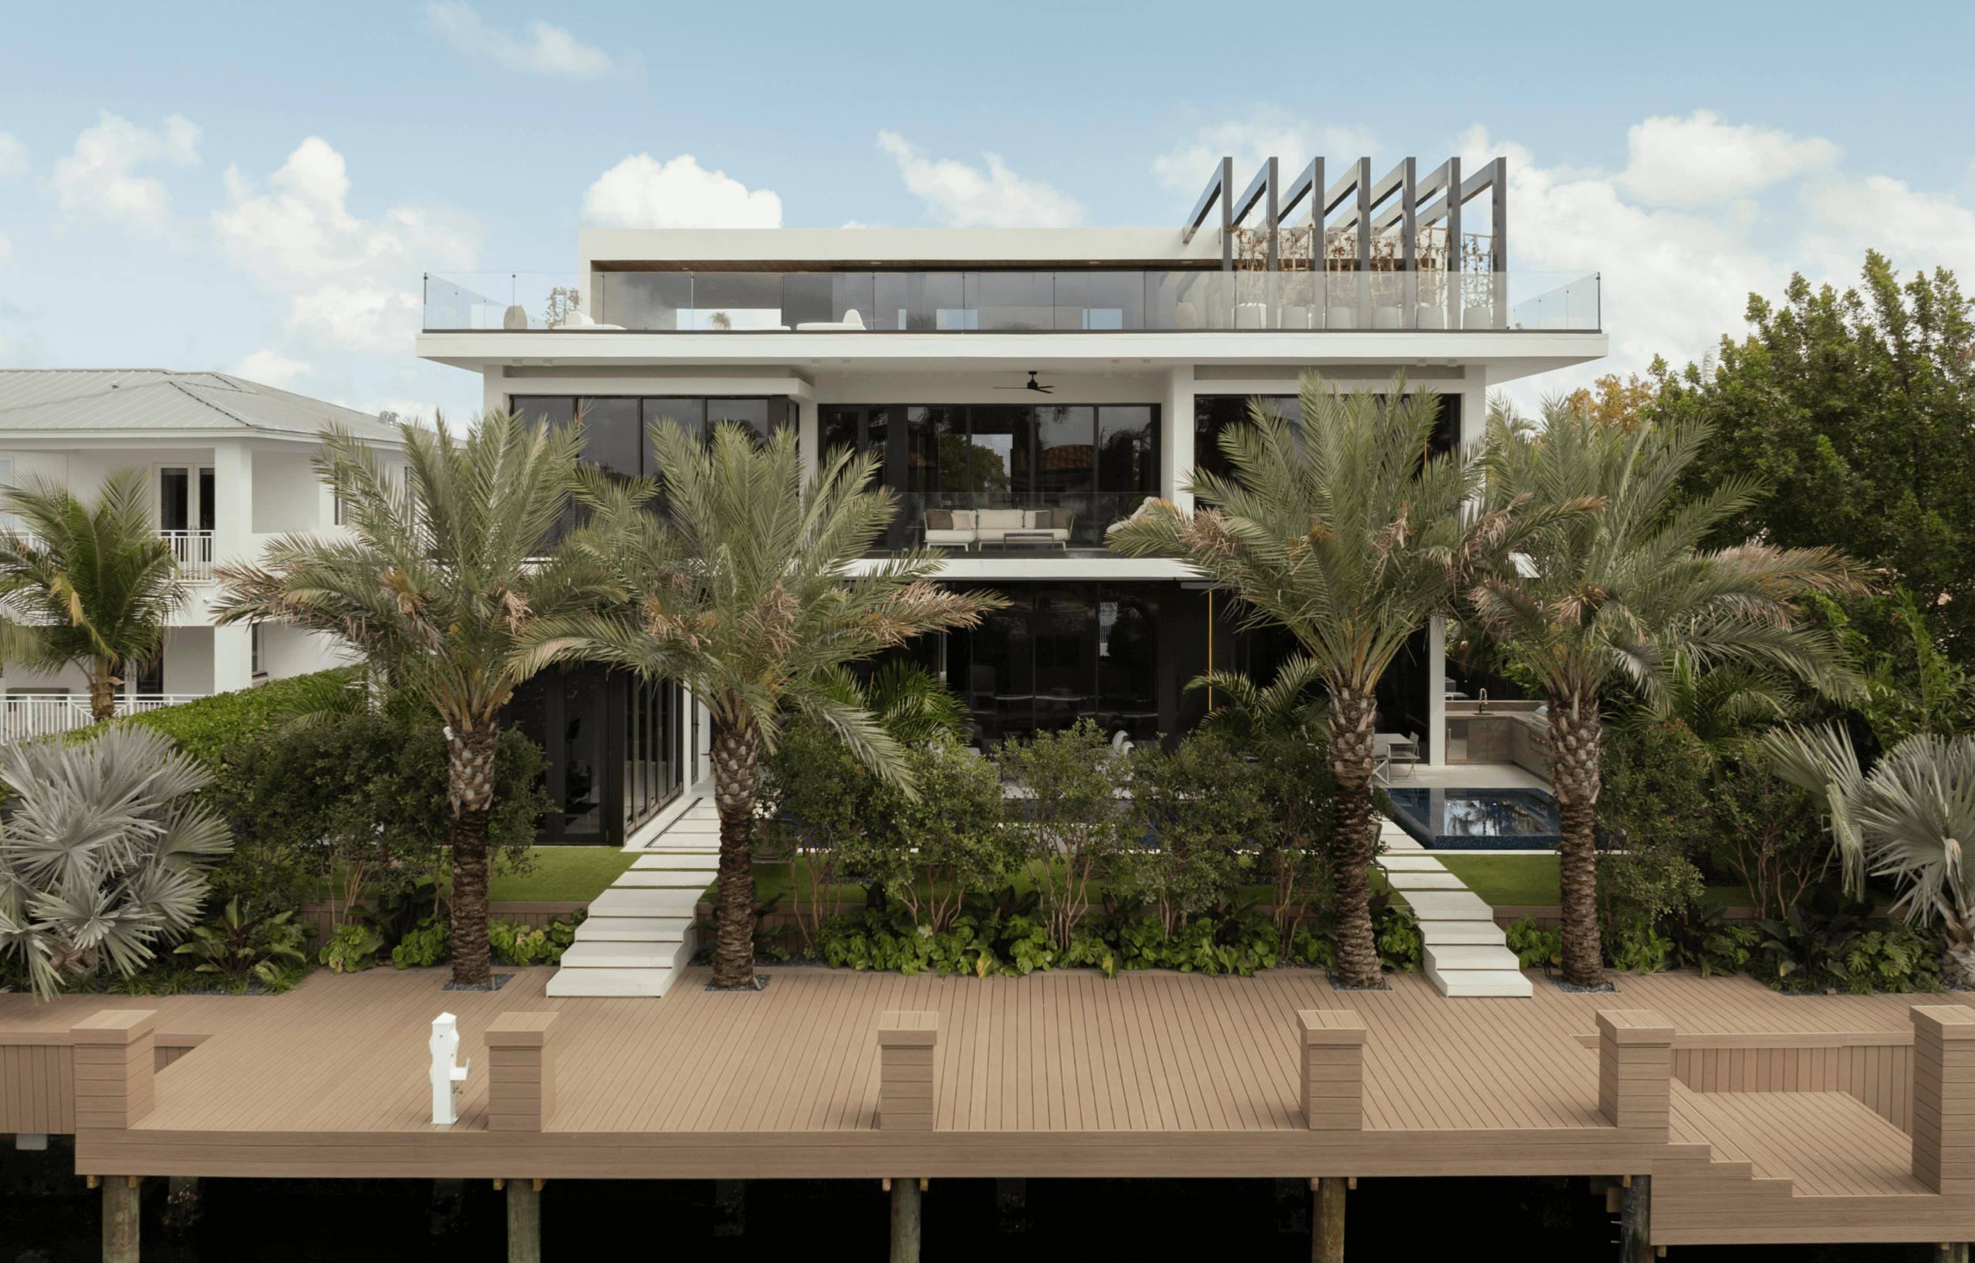
This particular lot possesses a unique attribute: breathtaking water views both at the front and rear. With this advantage in mind, our approach was to leverage these vistas. We began by laying down two slabs, maximizing the allowable buildable area, and then proceeded to add volumes to shape the spaces, deliberately leaving voids between them, which would eventually be transformed into glazed sections.
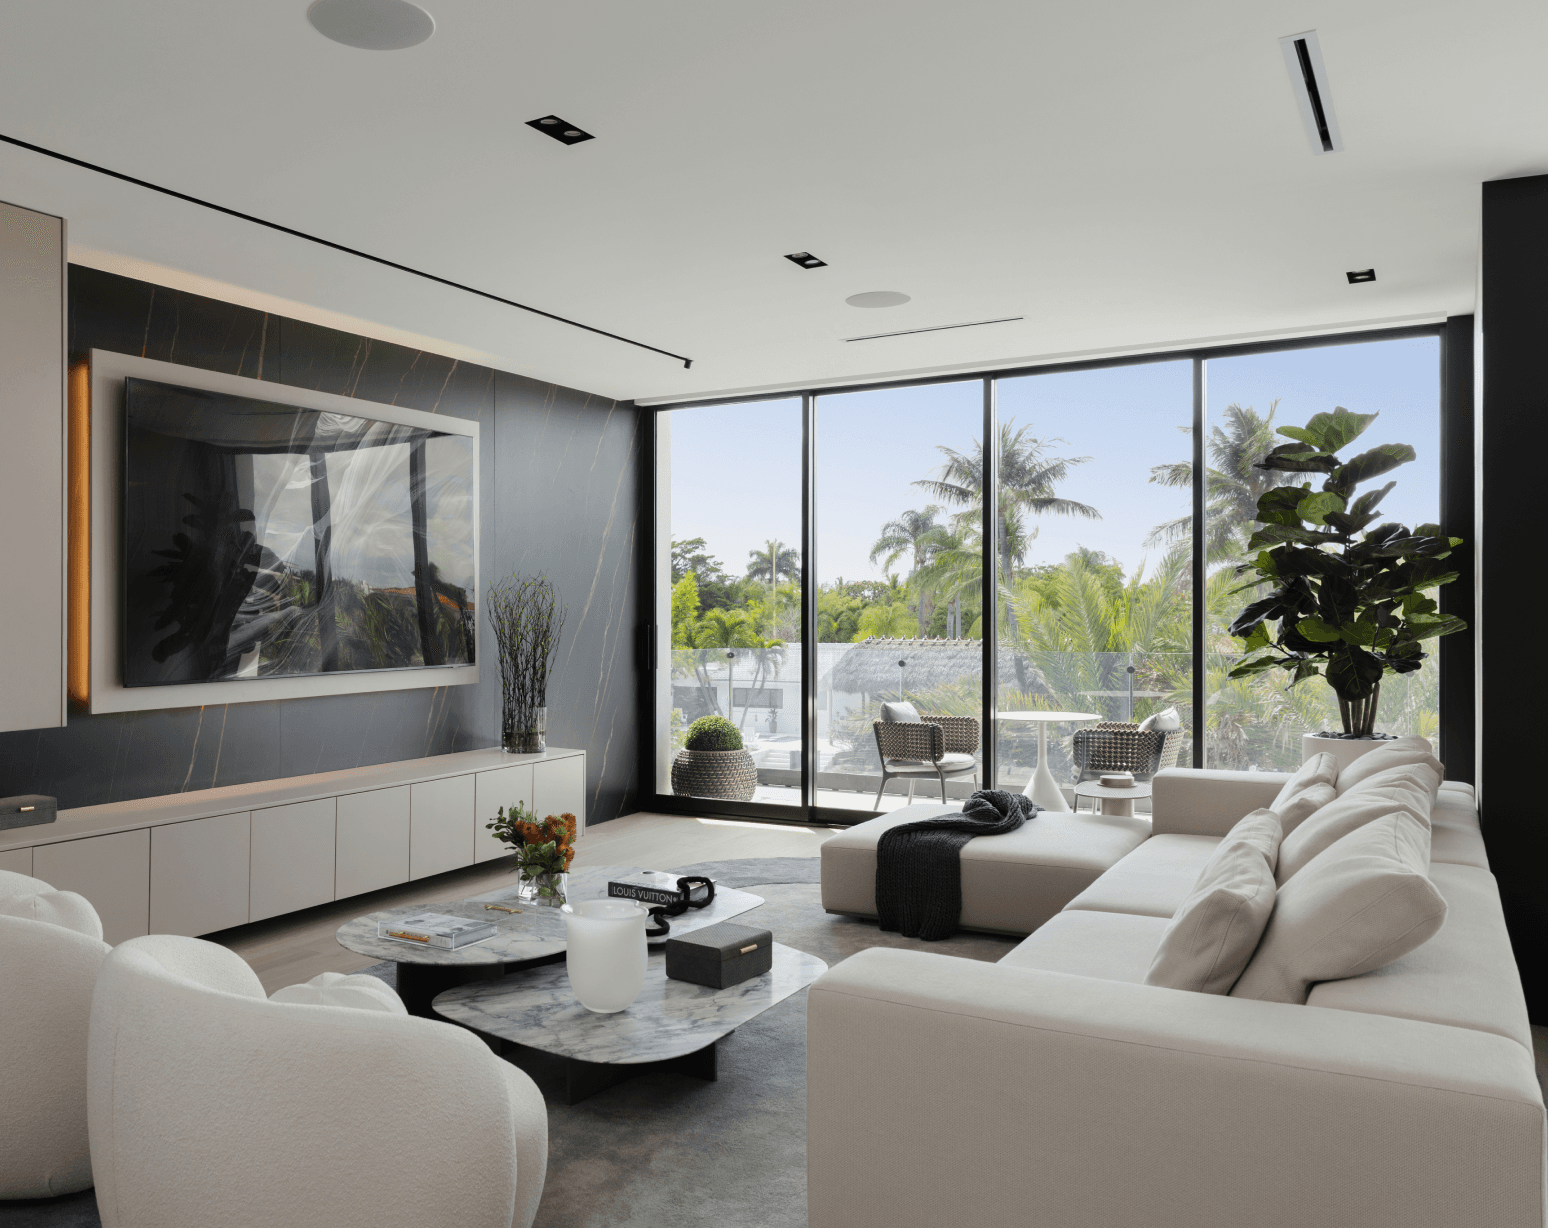
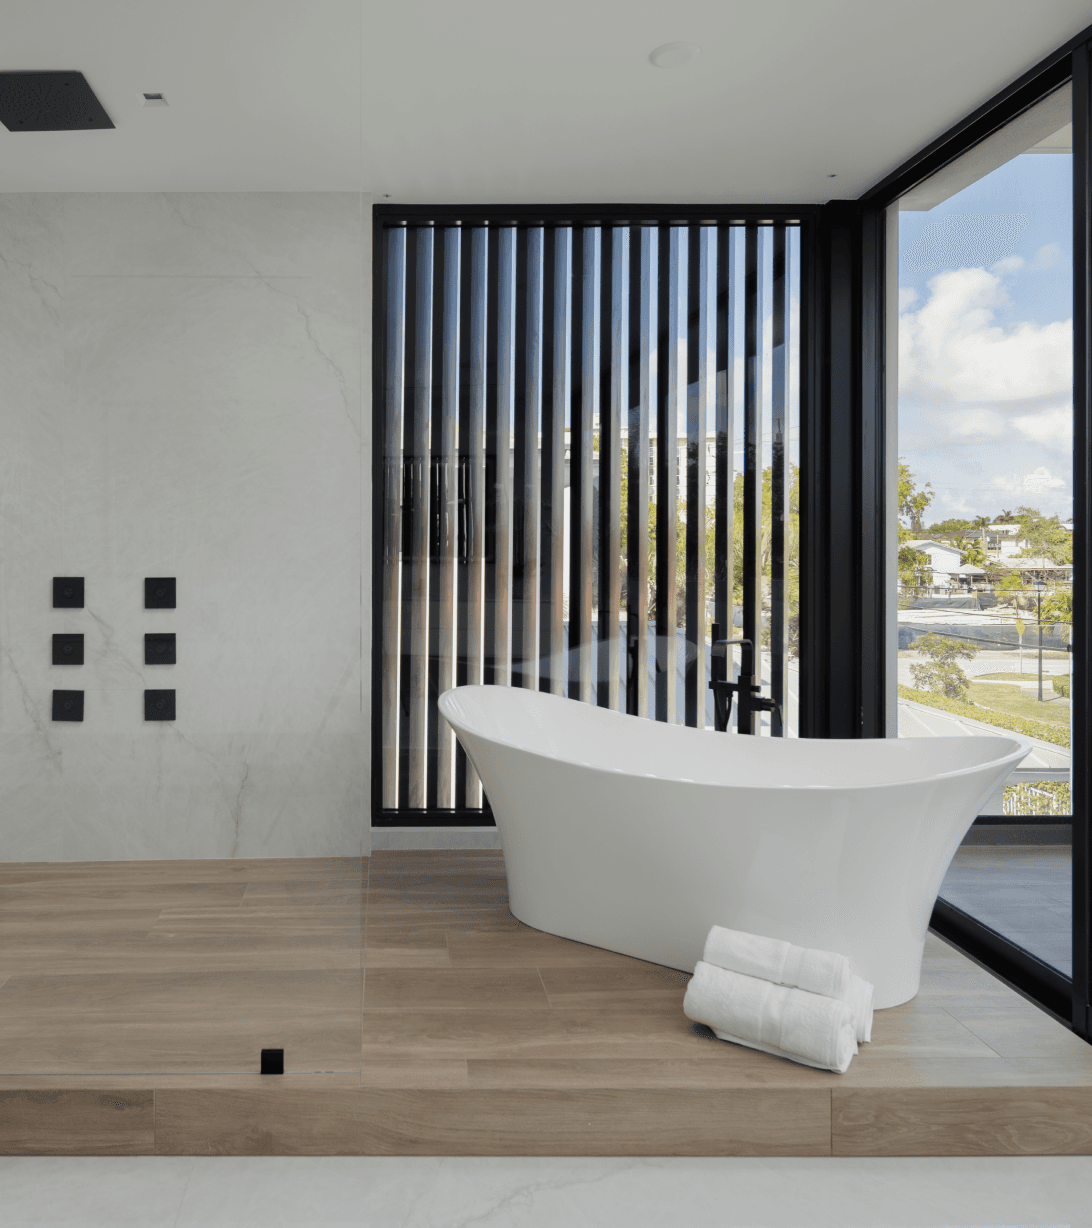
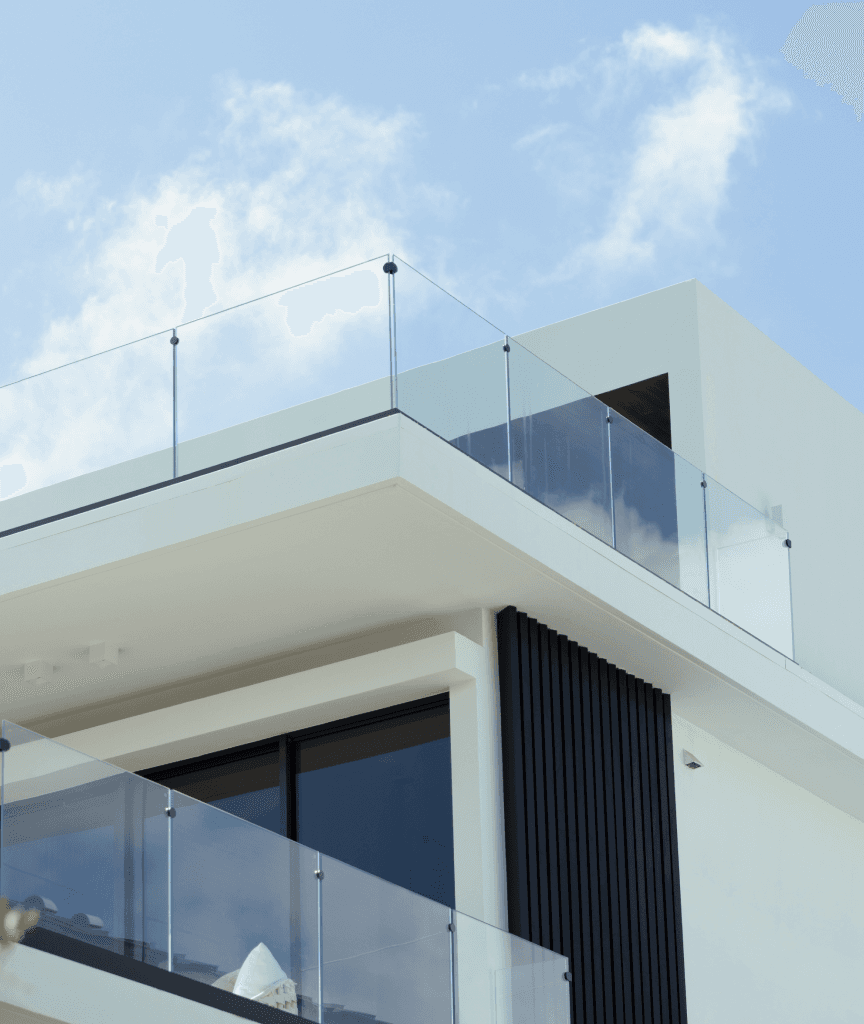
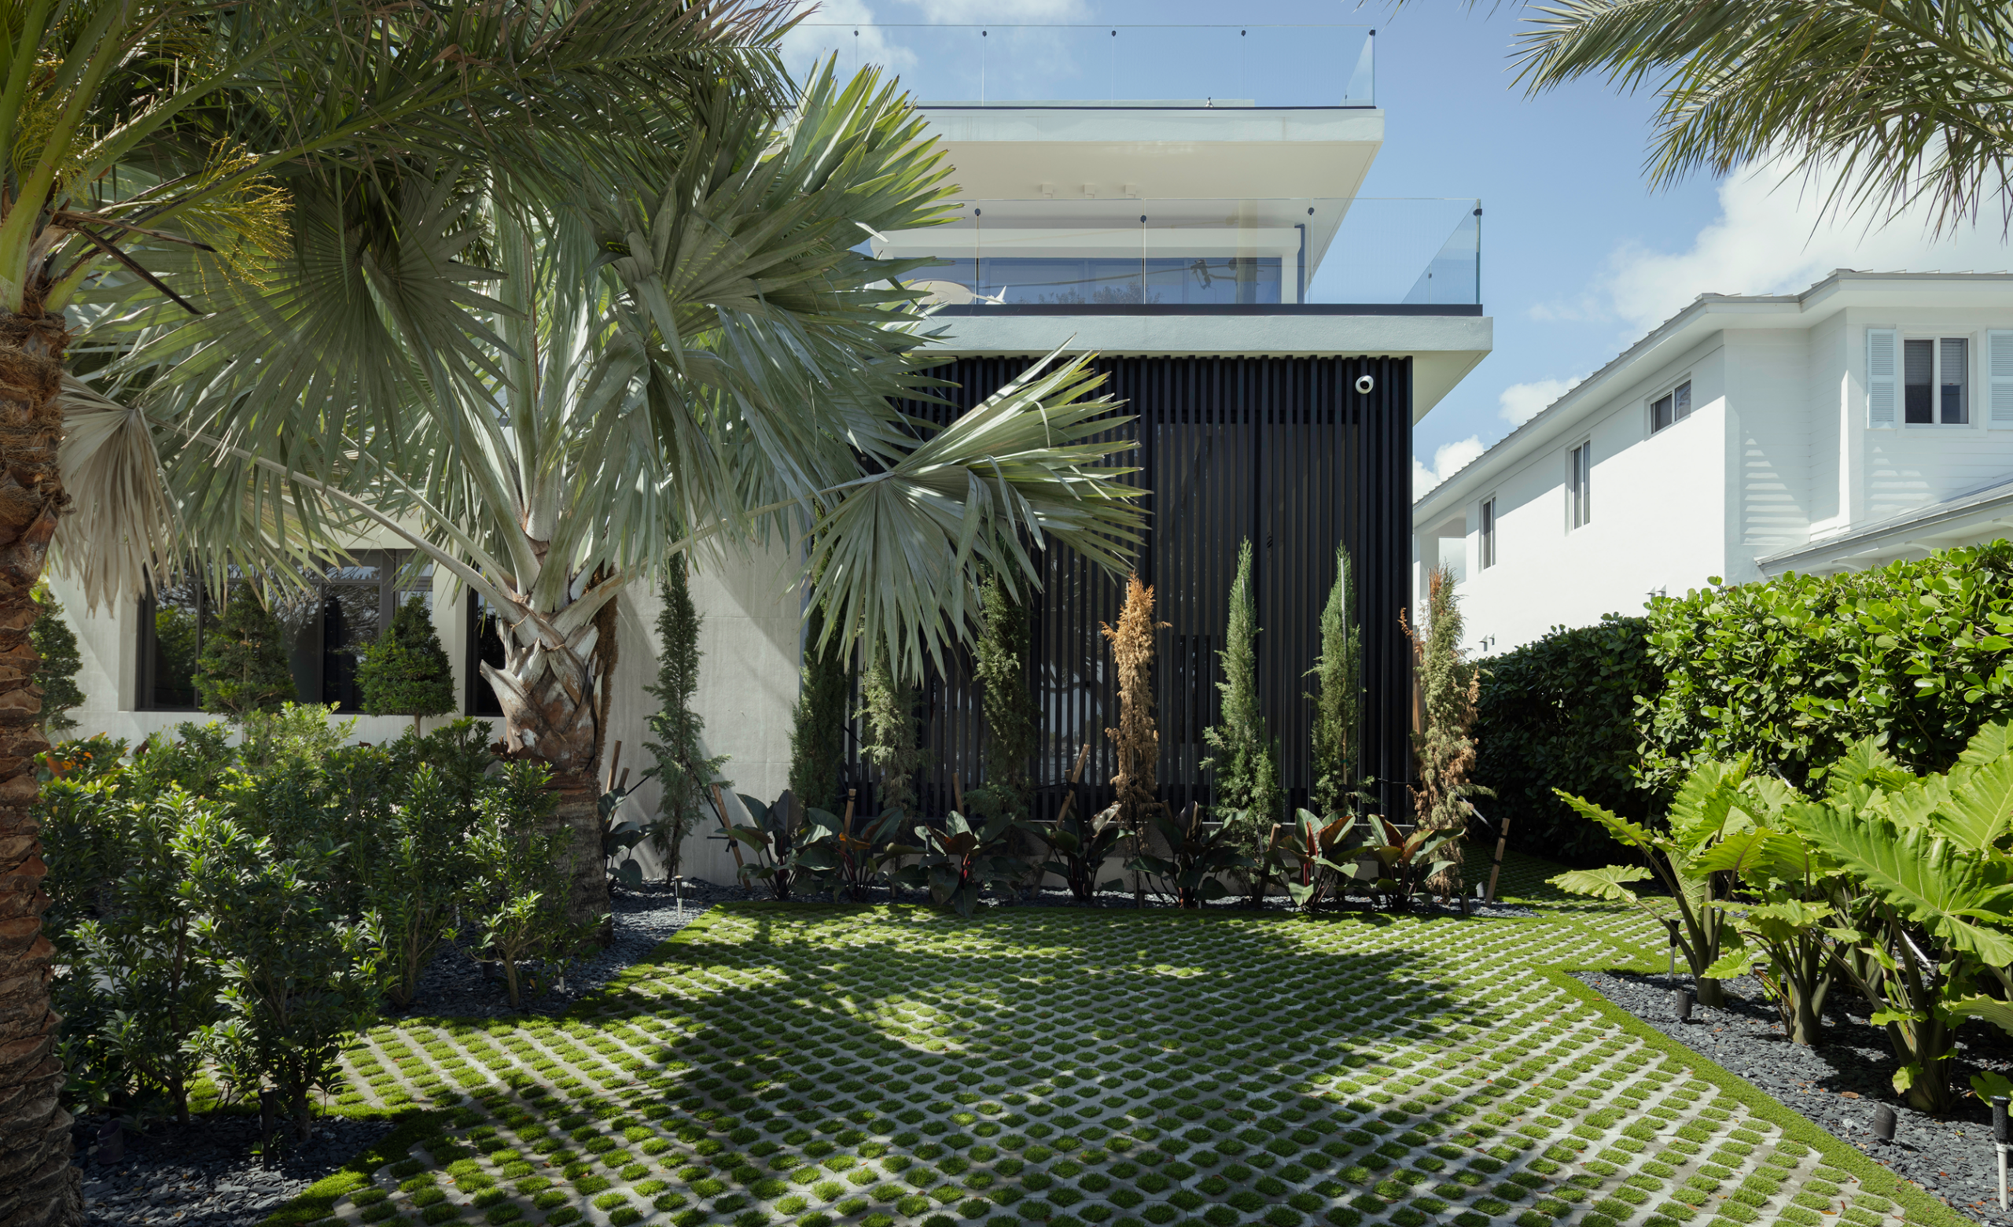
At the front, we strategically concealed the garage from the street, opting for a side approach and covering it with slats. The two primary slabs feature exposed concrete, while the remaining volumes seamlessly combine wood, glass, and natural stone. Abundant use of glass and open terrace areas, adorned with frameless glass railings, offer unobstructed views of the water canal across the street, creating a harmonious connection with the surroundings.