RESIDENTIAL ARCHITECTURE
Schenley Park
- Location
- Schenley Park
- Year
- 2026
- Typology
- New construction
An open concept
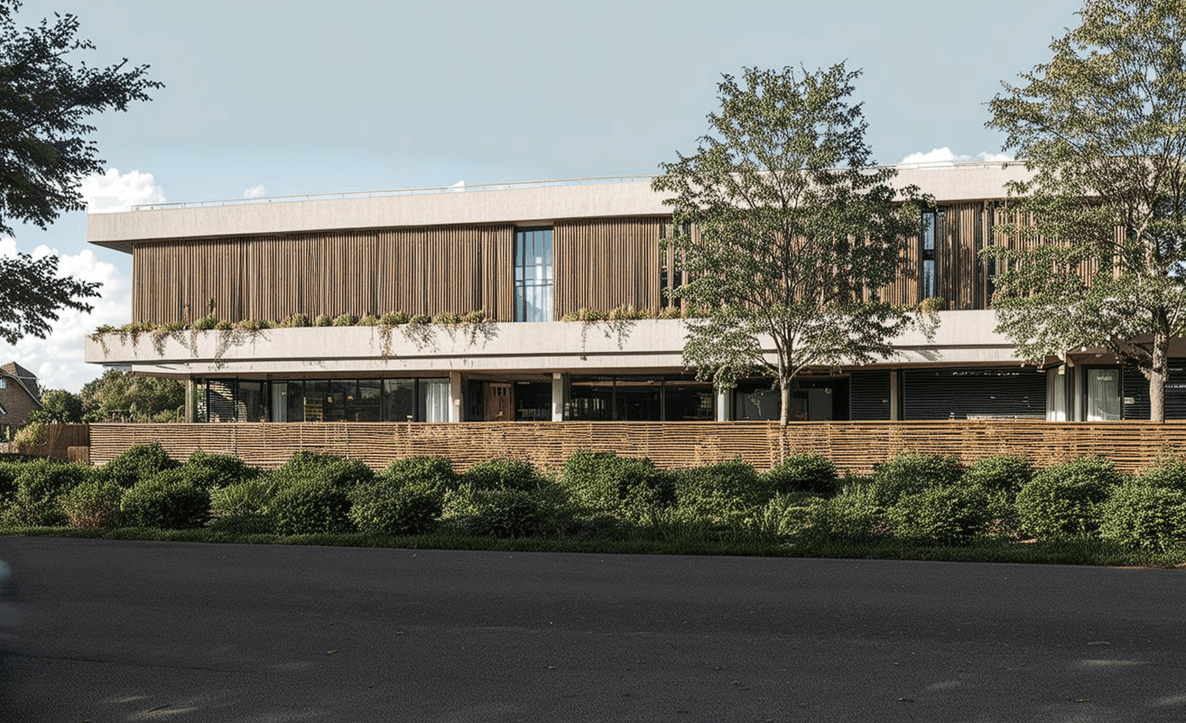
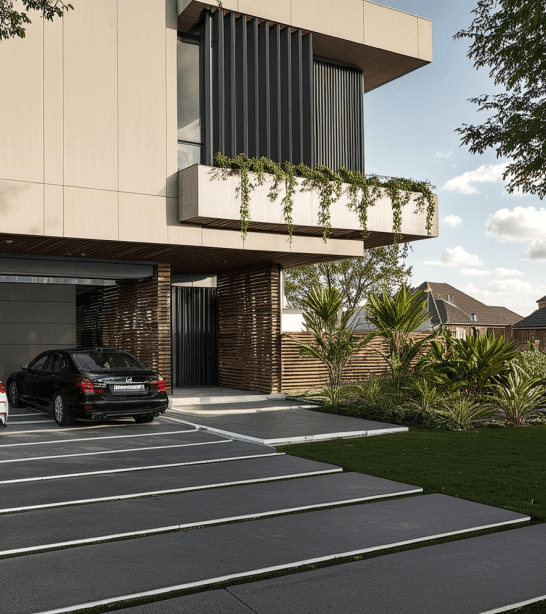
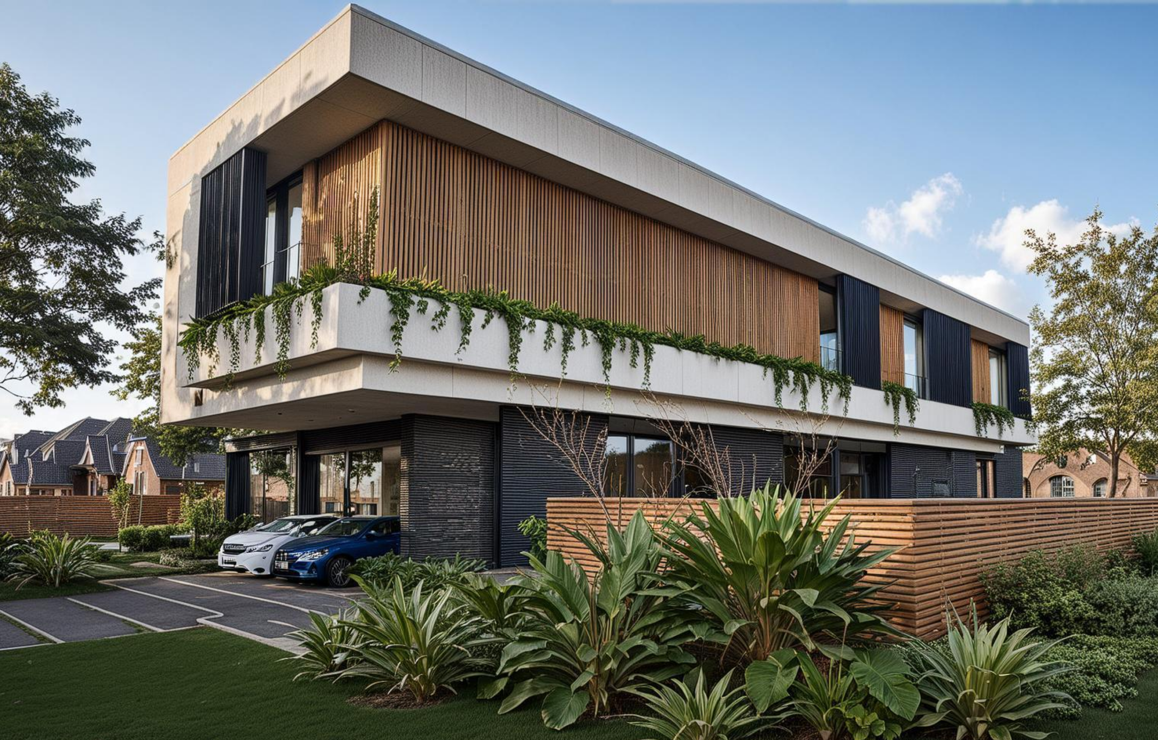
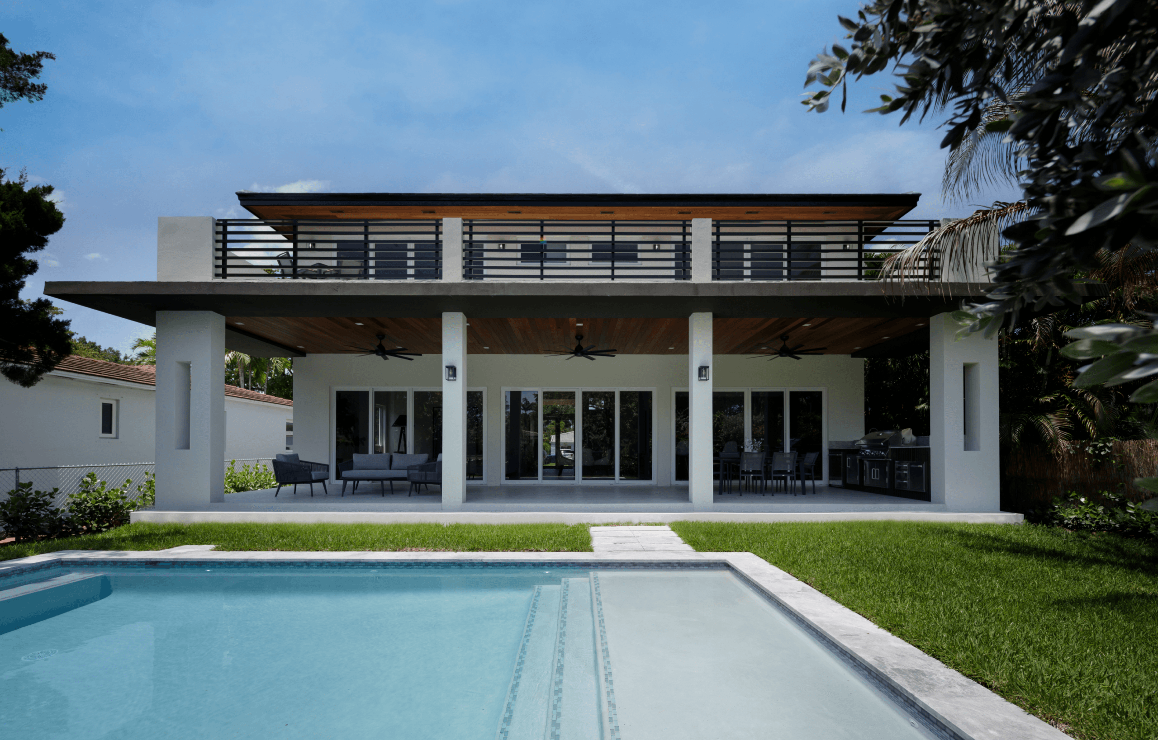
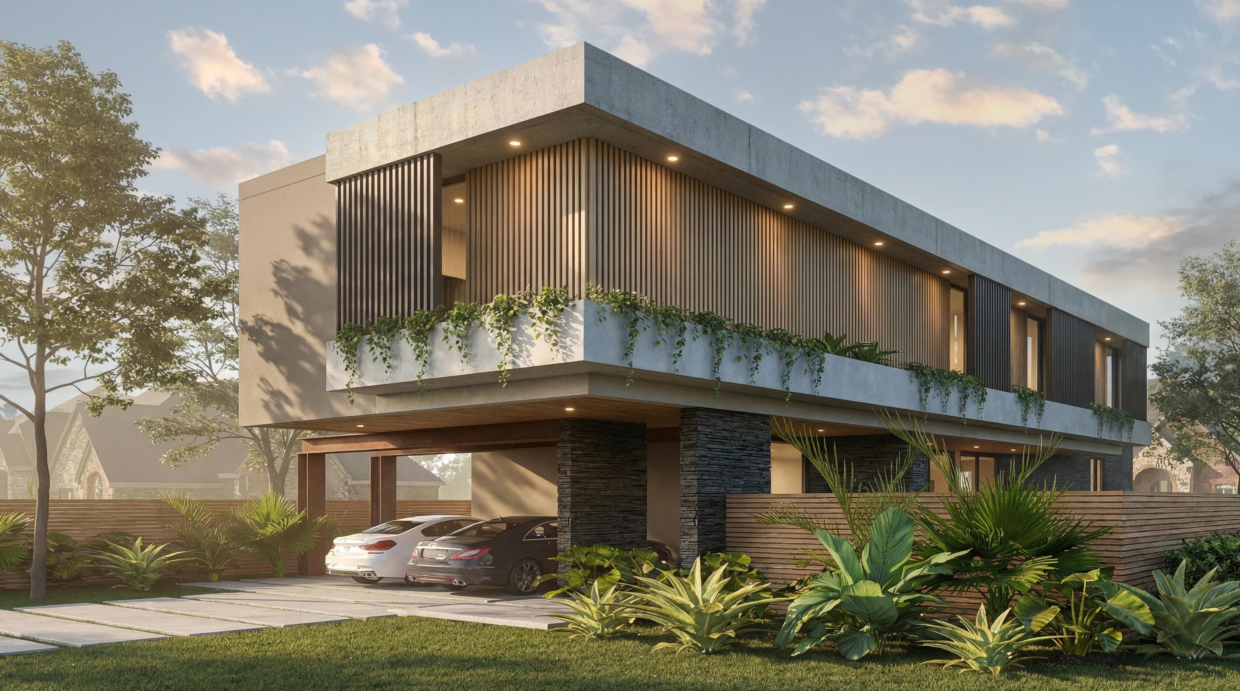
Designed for an architect and his family, Schenley Park explores the balance between openness, privacy, and outdoor living on a corner lot in Miami. The home is organized around a simple concept: a horizontal volume shifted and layered to create shade, depth, and strong connections to the landscape.
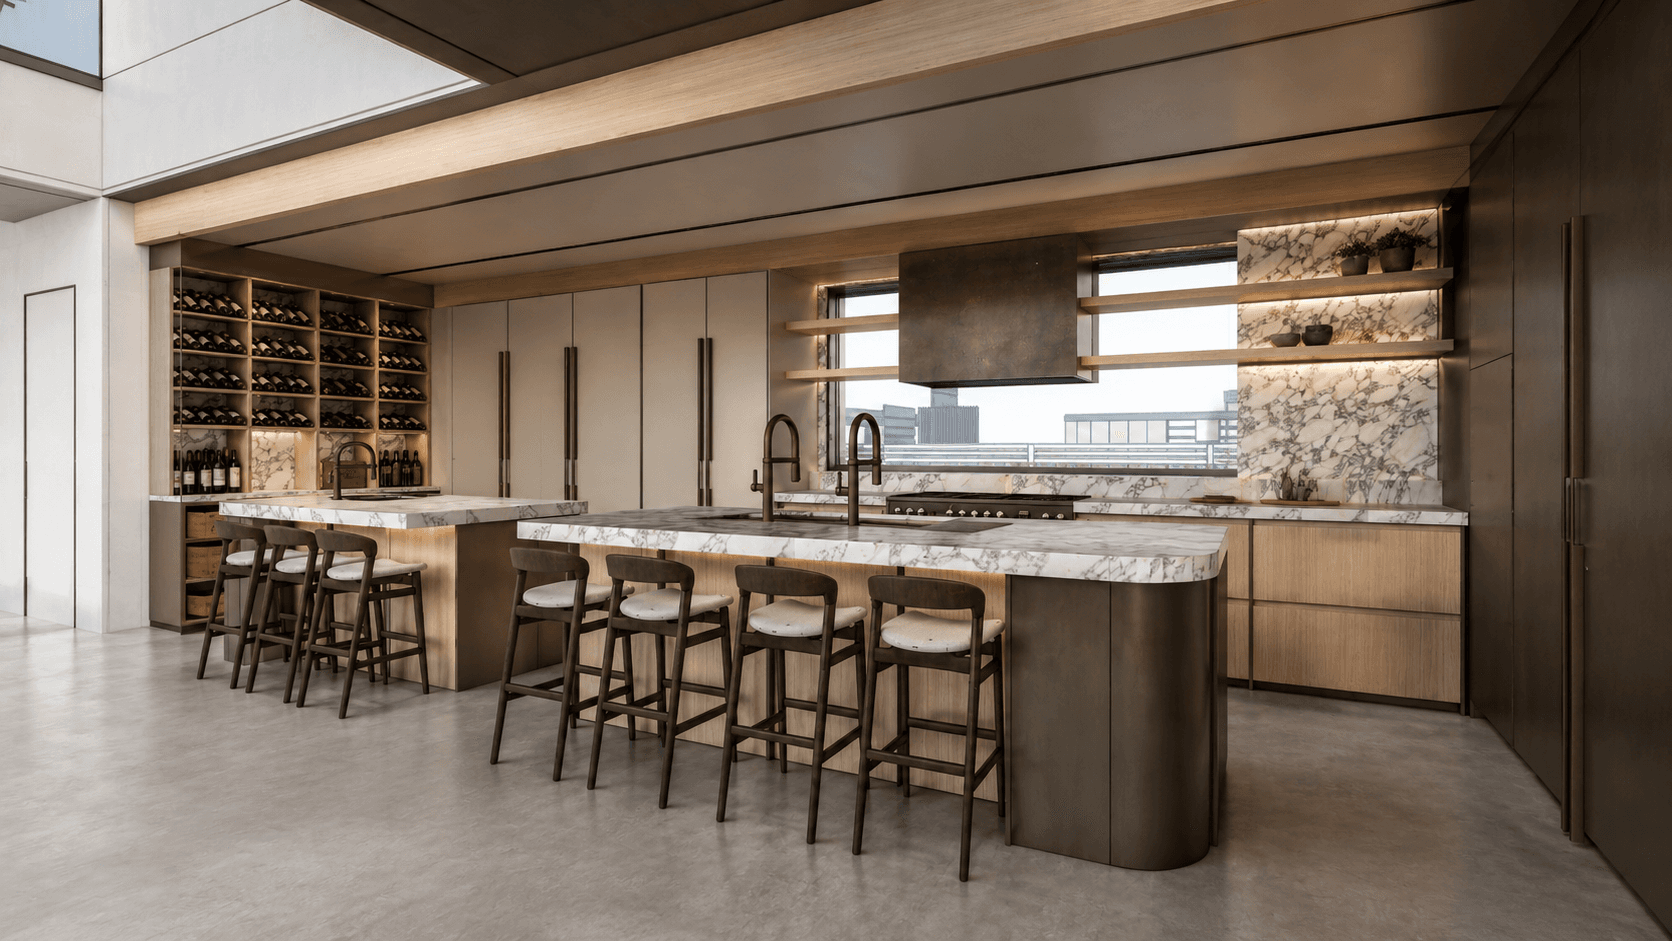
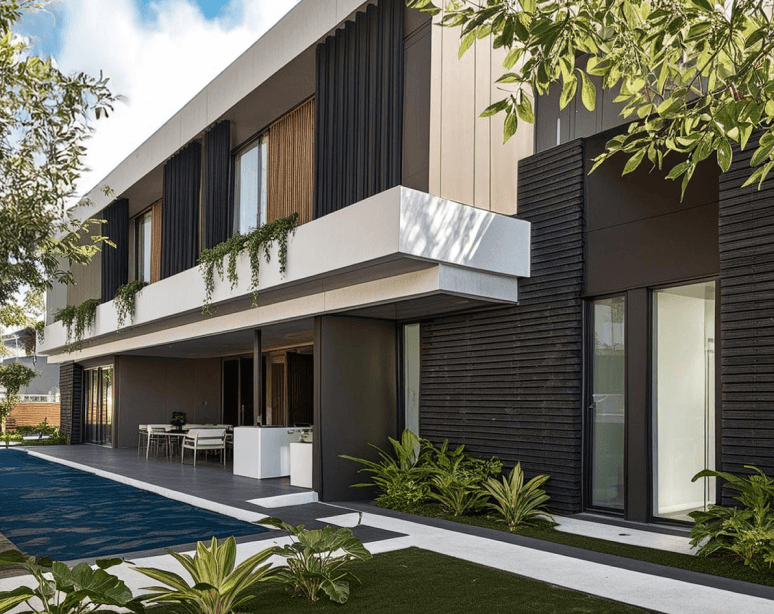
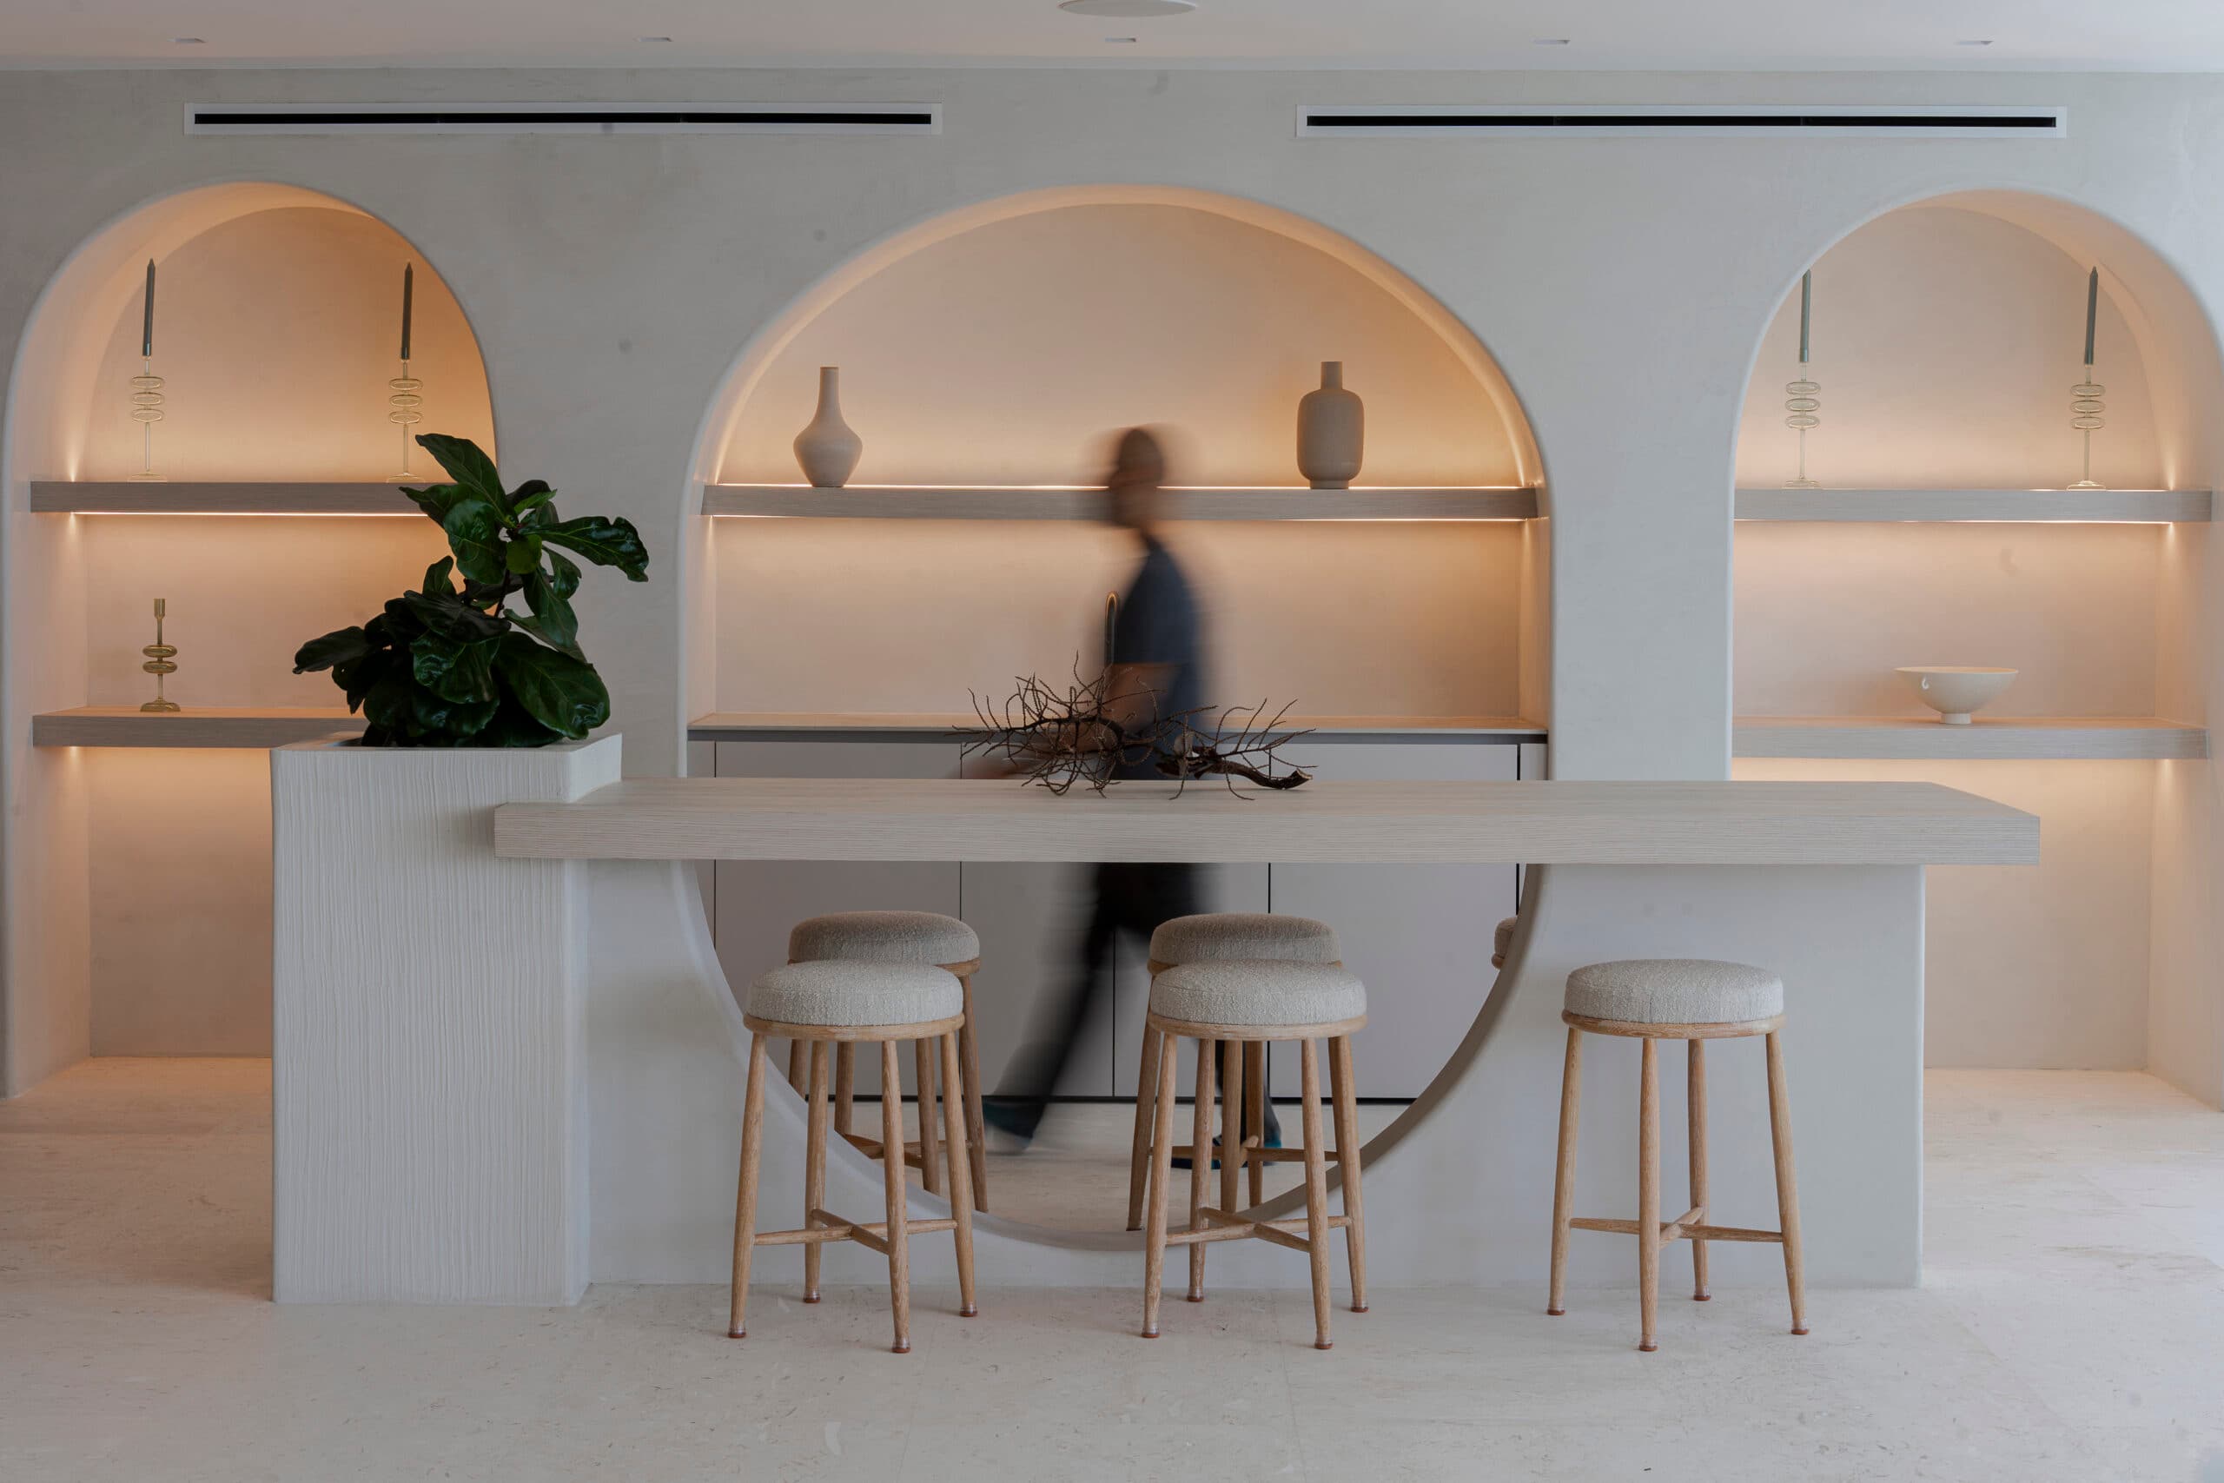
The ground floor functions as a continuous social environment where the kitchen, dining, living, family room, and outdoor terrace flow together around the pool and garden. Upstairs, private spaces are connected through a central void that brings light and visual continuity between levels.
Concrete, wood, stone, glass, and vegetation combine to create a warm and contemporary material palette.